
15627 Township Road 206, Ridgeway, OH 43345
Local realty services provided by:CENTURY 21 Sunway Realty, LLC
15627 Township Road 206,Ridgeway, OH 43345
$315,000
- 3 Beds
- 2 Baths
- 2,436 sq. ft.
- Single family
- Active
Listed by:
 Antwilla Davis(419) 675 - 2333CENTURY 21 Sunway Realty, LLC
Office: century 21 sunway realty-kenton
MLS#:311969
Source:OH_WCAR
Price summary
- Price:$315,000
- Price per sq. ft.:$129.31
About this home
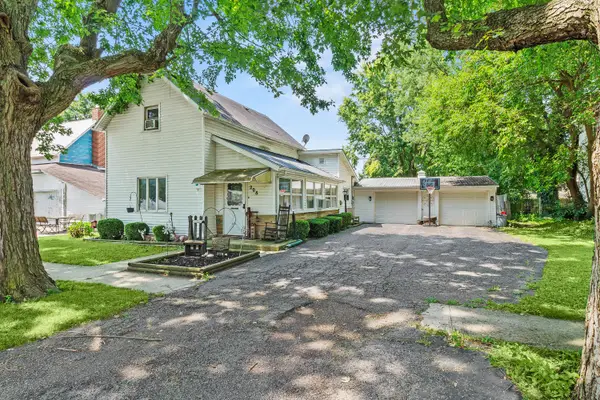
Enjoy the tranquility of the countryside with this spacious 2,436 sq. ft. home, built in 2004 and nestled on 3 beautiful acres! Featuring a pond covering over 1/3 of an acre, mature fruit trees, and plenty of room to enjoy the outdoors, this property offers the perfect blend of country charm and comfortable living.
Inside, you'll find 3 bedrooms and 2 full bathrooms, including a first-floor primary suite with a private bath and walk-in closet. The kitchen is a standout with vaulted ceilings, granite countertops, stainless steel appliances, and a large peninsula with seating--perfect for gathering with family and friends. An open-concept dining area and two large pantries provide plenty of space for entertaining and storage. The stove is approximately 2 years old.
An attached 3-car garage offers ample room for vehicles, hobbies, and extra storage. The home also features an owned, newer water softener system.
If you've been dreaming of peaceful country living with room to spread out, a beautiful pond, and a home designed for everyday comfort, this property is one you won't want to miss!...
Contact an agent
Home facts
- Year built:2004
- Listing ID #:311969
- Added:4 day(s) ago
- Updated:October 24, 2026 at 03:03 PM
Rooms and interior
- Bedrooms:3
- Total bathrooms:2
- Full bathrooms:2
- Rooms Total:7
- Flooring:Carpet, Laminate, Vinyl
- Kitchen Description:Dishwasher, Microwave, Range, Refrigerator
- Living area:2,436 sq. ft.
Heating and cooling
- Cooling:Central Air
- Heating:Forced Air
- Central air:Yes
Structure and exterior
- Year built:2004
- Building area:2,436 sq. ft.
- Lot area:3 Acres
- Architectural Style:2 Story
- Construction Materials:Vinyl Siding
- Exterior Features:Pond
- Levels:2 Story
Utilities
- Water:Well
- Sewer:Septic Tank
Finances and disclosures
- Price:$315,000
- Price per sq. ft.:$129.31
- Tax amount:$2,594
Parking
- Parking description:Attached
- Garage spaces:3
New listings near 15627 Township Road 206


Protect your home and budget from life's surprises with an Assurant Home Warranty, backed by a partner that supports you through every step of homeownership. Explore Plans.
©2026 Century 21 Real Estate LLC. All rights reserved. CENTURY 21®, the CENTURY 21 Logo and C21® are service marks owned by Century 21 Real Estate LLC. Century 21 Real Estate LLC fully supports the principles of the Fair Housing Act and the Equal Opportunity Act. Each office is independently owned and operated. Listing information is deemed reliable but not guaranteed accurate.