
210 Pearl Street, Risingsun, OH 43457
Local realty services provided by:CENTURY 21 Bolte Real Estate
Listed by: marguerite myers
Office: russell real estate services
MLS#:10013068
Source:OH_TBR
Price summary
- Price:$159,500
- Price per sq. ft.:$99.07
About this home
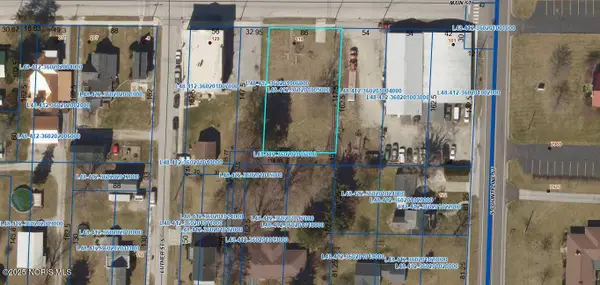
Set on a spacious .73-acre lot, this two-story home in Risingsun offers character, recent updates, and room to make it your own.This 3-bedroom, 1.5-bath, two-story home offers approximately 1,610 sq. ft. of living space. Step inside to an inviting living room featuring newer carpet and a pellet stove for added warmth and character. The kitchen offers generous cabinet and counter space along with newer flooring that continues through the back entry. The main-floor bathroom has been beautifully remodeled and features a tiled walk-in shower, updated vanity and finishes. The upper level provides 2 bedrooms, a spacious storage or bonus room, a half bath, and an opportunity to complete some remaining finishing touches to make the space your own. Additional improvements include an updated front porch and a newer roof on the detached 2-car garage. Outside, enjoy a large yard with mature trees, 2 fruit trees and plenty of space to put your own touches on the landscaping, a partially enclosed back porch, and plenty of room for gardening, entertaining or simply enjoying the outdoors. A property with character, valuable updates, a generous lot and room to add your own finishing touches! The seller is also including a newer Kuhn Zero Turn mower (2025)...
Contact an agent
Home facts
- Year built:1910
- Subdivision & Development:None
- Listing ID #:10013068
- Added:9 day(s) ago
- Updated:September 18, 2026 at 04:29 AM
Rooms and interior
- Bedrooms:3
- Total bathrooms:3
- Full bathrooms:1
- Half bathrooms:2
- Rooms Total:7
- Flooring:Carpet, Laminate
- Dining Description:Eat-in Kitchen
- Bathrooms Description:Separate Shower
- Kitchen Description:Eat-in Kitchen, Gas Cooktop, Gas Oven
- Basement Description:Crawl Space
- Living area:1,610 sq. ft.
Heating and cooling
- Cooling:Ceiling Fan(s), Window Unit(s)
- Heating:Baseboard
Structure and exterior
- Roof:Asphalt
- Year built:1910
- Building area:1,610 sq. ft.
- Lot area:0.73 Acres
- Architectural Style:Traditional
- Construction Materials:Vinyl Siding
- Exterior Features:Covered Porch, Front Porch, Rear Porch
- Foundation Description:Crawl Space
Schools
- High school:Lakota
- Middle school:Lakota
- Elementary school:Lakota
Utilities
- Water:Water Connected, Well
- Sewer:Public Sewer, Sewer Connected
Finances and disclosures
- Price:$159,500
- Price per sq. ft.:$99.07
Features and amenities
- Appliances:Dryer, Gas Cooktop, Gas Oven, Washer, Water Heater, Water Softener Owned
- Laundry features:Dryer, Main Level, Washer
- Amenities:Ceiling Fan(s), Open Floorplan, Storage
Parking
- Total parking spaces:6
- Parking description:Additional Parking, Detached Garage, Driveway, Gravel
- Garage:Yes
- Garage spaces:2
New listings near 210 Pearl Street



Protect your home and budget from life's surprises with an Assurant Home Warranty, backed by a partner that supports you through every step of homeownership. Explore Plans.
©2026 Century 21 Real Estate LLC. All rights reserved. CENTURY 21®, the CENTURY 21 Logo and C21® are service marks owned by Century 21 Real Estate LLC. Century 21 Real Estate LLC fully supports the principles of the Fair Housing Act and the Equal Opportunity Act. Each office is independently owned and operated. Listing information is deemed reliable but not guaranteed accurate.