
12 S 4th Street, Rittman, OH 44270
Local realty services provided by:CENTURY 21 Lakeside Realty
12 S 4th Street,Rittman, OH 44270
$227,500
- 3 Beds
- 2 Baths
- 1,438 sq. ft.
- Single family
- Active
Listed by: shannon m bauer
Office: exp realty, llc.
MLS#:5191782
Source:OH_NORMLS
Price summary
- Price:$227,500
- Price per sq. ft.:$158.21
About this home
Some homes simply have a feeling - and this beautifully restored Colonial is one of them. Rich in character yet thoughtfully updated from top to bottom, this home offers the warmth of yesterday with the comfort and style today's buyers are looking for. Step onto the inviting front porch and into a stunning foyer where beautifully woodwork immediately captures your attention. Sunlight pours into the spacious living and dining rooms, creating welcoming spaces for everything from holiday gatherings to quiet evenings at home. The brand new kitchen is brilliant, featuring quartz countertops, stainless steel appliances, updated cabinetry, and modern finishes designed to make everyday living effortless. New luxury vinyl plank flooring flows throughout the main level, while two completely renovated full bathrooms bring a fresh, upscale feel to this classic home. Upstairs, three generously sized bedrooms offer fresh paint, new carpet, and ceiling fans. The former very small fourth bedroom has been transformed into a luxurious bathroom with double vanities, creating a private retreat that's rarely found in homes of this era. Behind the beauty is an impressive list of updates which means less worry and more enjoyment. New furnace and central air, first-floor windows, interior door, flooring throughout, water heater and extensive renovations throughout. Located just blocks from downtown Rittman, local parks, schools, restaurants and community events, this move-in-ready home combines history charm and modern convenience....
Contact an agent
Home facts
- Year built:1928
- Listing ID #:5191782
- Added:130 day(s) ago
- Updated:July 17, 2026 at 09:42 PM
Rooms and interior
- Bedrooms:3
- Total bathrooms:2
- Full bathrooms:2
- Kitchen Description:Dishwasher, Range, Refrigerator
- Basement:Yes
- Basement Description:Full, Unfinished
- Living area:1,438 sq. ft.
Heating and cooling
- Cooling:Central Air
- Heating:Forced Air, Gas
- Central air:Yes
Structure and exterior
- Roof:Shingle
- Year built:1928
- Building area:1,438 sq. ft.
- Lot area:0.18 Acres
- Architectural Style:Colonial
- Construction Materials:Vinyl Siding
- Levels:2 Stories, 2 Story
Utilities
- Water:Public
- Sewer:Public Sewer
Finances and disclosures
- Price:$227,500
- Price per sq. ft.:$158.21
- Tax amount:$1,692 (2025)
Features and amenities
- Appliances:Dishwasher, Range, Refrigerator, Washer, Water Softener
- Laundry features:Dryer, Washer
- Amenities:Smoke Detectors
Parking
- Parking description:Detached, Driveway, Garage
- Garage:Yes
- Garage spaces:1

New listings near 12 S 4th Street
- New
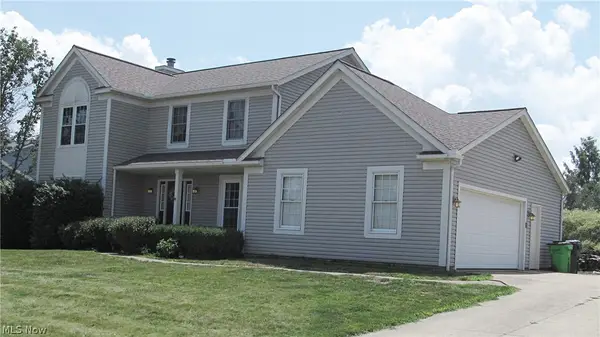 $287,900Active4 beds 3 baths2,068 sq. ft.
121 Joshua Drive, Rittman, OH 44270
MLS# 5228011Listed by: ADAM-AUGUST REALTY, INC. - Open Sun, 12 to 2pmNew
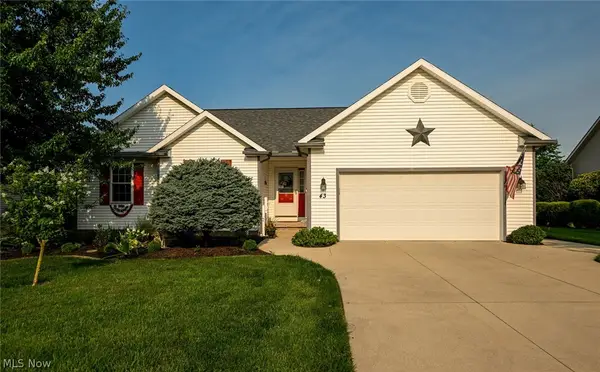 $354,750Active3 beds 2 baths1,720 sq. ft.
43 Sioux Drive, Rittman, OH 44270
MLS# 5227568Listed by: PROEDGE REALTY, LLC. 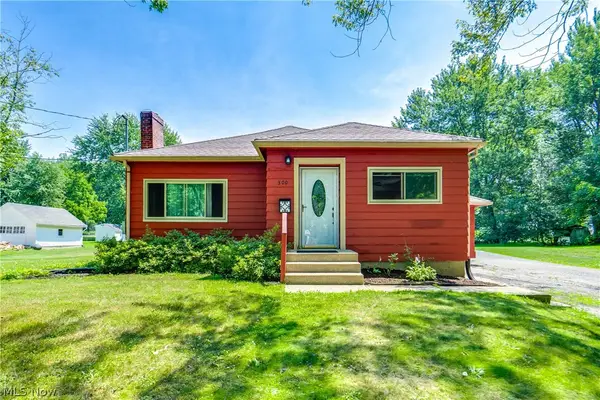 $174,900Pending2 beds 1 baths1,037 sq. ft.
300 N Seneca Street, Rittman, OH 44270
MLS# 5227352Listed by: EXP REALTY, LLC.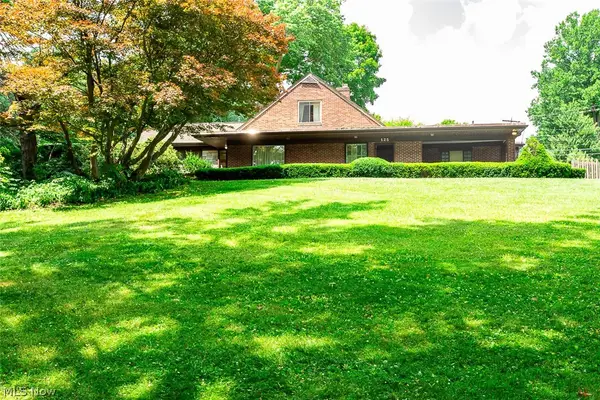 $260,000Active5 beds 3 baths2,733 sq. ft.
125 Fairlawn Avenue, Rittman, OH 44270
MLS# 5223742Listed by: KELLER WILLIAMS ELEVATE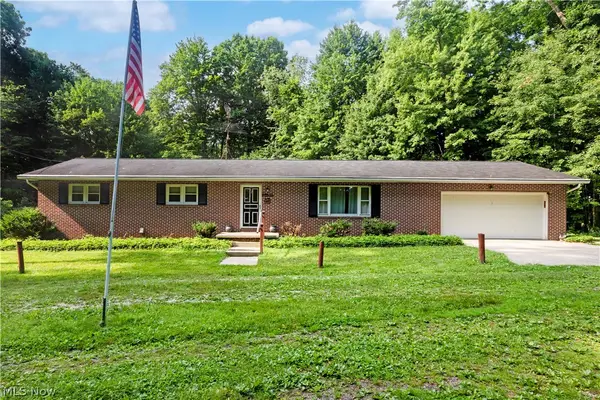 $349,000Pending3 beds 2 baths
9679 E Easton Road, Rittman, OH 44270
MLS# 5222967Listed by: BERKSHIRE HATHAWAY HOMESERVICES PROFESSIONAL REALTY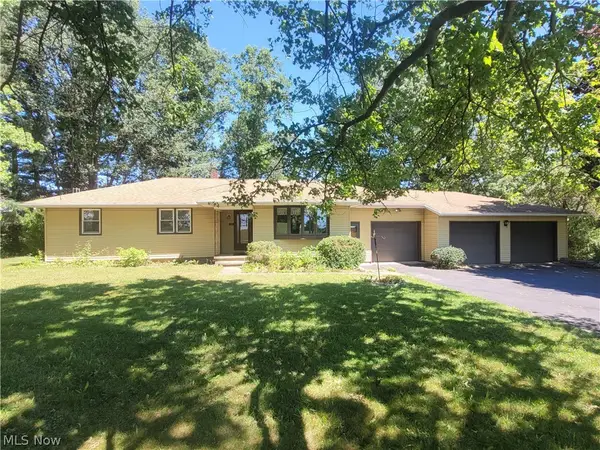 $280,000Pending3 beds 1 baths1,555 sq. ft.
11340 E Easton Road, Rittman, OH 44270
MLS# 5222667Listed by: THE MILTON CORPORATION $49,000Active0.29 Acres
Elm Drive, Rittman, OH 44270
MLS# 5220753Listed by: RENFROW REALTY, LLC.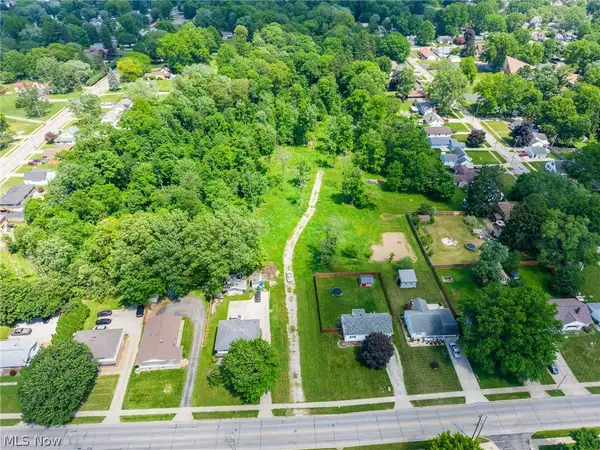 $63,000Pending5.44 Acres
126 Metzger Avenue, Rittman, OH 44270
MLS# 5218647Listed by: KAUFMAN REALTY & AUCTION, LLC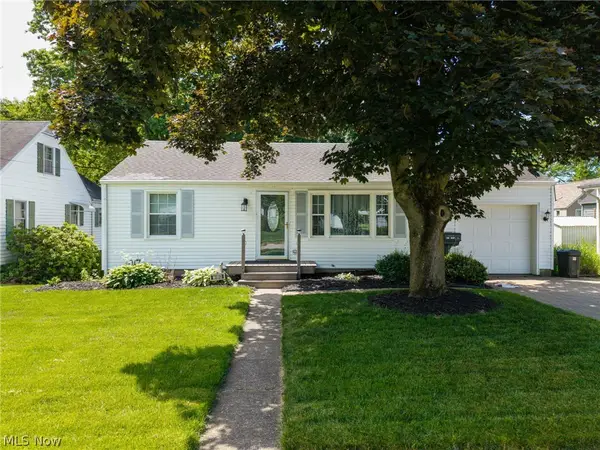 $189,900Pending3 beds 2 baths2,160 sq. ft.
288 North Street, Rittman, OH 44270
MLS# 5216452Listed by: REAL OF OHIO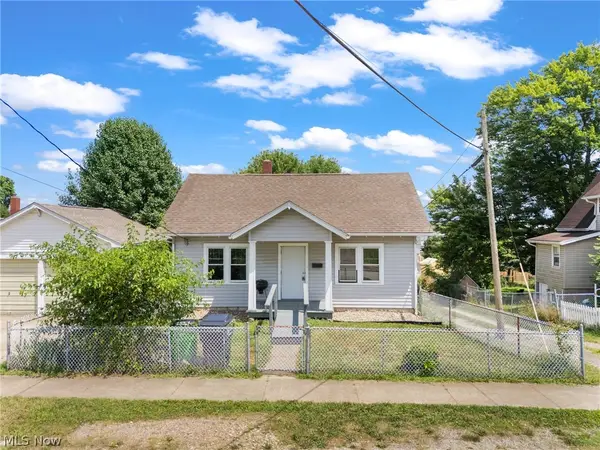 $118,000Pending1 beds 1 baths780 sq. ft.
16 S State Street, Rittman, OH 44270
MLS# 5214713Listed by: KELLER WILLIAMS LEGACY GROUP REALTY


Protect your home and budget from life's surprises with an Assurant Home Warranty, backed by a partner that supports you through every step of homeownership. Explore Plans.
©2026 Century 21 Real Estate LLC. All rights reserved. CENTURY 21®, the CENTURY 21 Logo and C21® are service marks owned by Century 21 Real Estate LLC. Century 21 Real Estate LLC fully supports the principles of the Fair Housing Act and the Equal Opportunity Act. Each office is independently owned and operated. Listing information is deemed reliable but not guaranteed accurate.