
54 N Seneca Street, Rittman, OH 44270
Local realty services provided by:CENTURY 21 Darfus Realty
Listed by: kerri blair, asa a cox
Office: glasshouse realty group, llc.
MLS#:5252736
Source:OH_NORMLS
Price summary
- Price:$40,000
- Price per sq. ft.:$74.35
About this home
Attention investors, cash buyers, and rehabbers! Explore the potential at 54 N. Seneca St. in Rittman. This 1-bedroom, 1-bath ranch home presents an opportunity to add value and make it your own. The layout features a welcoming enclosed front patio leading into the family room, with a generously sized bonus room just off the main living area that was previously used as a second bedroom. The dining room, kitchen, and bedroom are located toward the rear of the home.
An additional enclosed rear patio provides access to the full, unfinished basement, where the laundry is located. Outside, the property offers an attached 1-car garage and a storage shed, all situated on a 0.163-acre lot.
Whether you're looking for your next renovation project, exploring potential rental opportunities, or planning a future resale, this property offers possibilities for the right investor. Bring your vision and investment strategy and discover the potential this property has to offer. Cash buyers and investors are encouraged to take a look!...
Contact an agent
Home facts
- Year built:1934
- Listing ID #:5252736
- Added:2 day(s) ago
- Updated:October 24, 2026 at 08:34 AM
Rooms and interior
- Bedrooms:1
- Total bathrooms:1
- Full bathrooms:1
- Rooms Total:5
- Basement:Yes
- Basement Description:Unfinished
- Living area:538 sq. ft.
Heating and cooling
- Heating:Forced Air, Gas
Structure and exterior
- Roof:Asphalt, Fiberglass
- Year built:1934
- Building area:538 sq. ft.
- Lot area:0.16 Acres
- Architectural Style:Bungalow
- Construction Materials:Wood Siding
- Levels:1 Story, 1 Story
Utilities
- Water:Public
- Sewer:Public Sewer
Finances and disclosures
- Price:$40,000
- Price per sq. ft.:$74.35
- Tax amount:$2,027 (2025)
Parking
- Parking description:Driveway, Garage
- Garage:Yes
- Garage spaces:1

New listings near 54 N Seneca Street
- New
 $325,000Active3 beds 2 baths1,440 sq. ft.
12640 Doylestown Road, Rittman, OH 44270
MLS# 5255221Listed by: LOFASO REAL ESTATE SERVICES - New
 $259,900Active3 beds 3 baths1,537 sq. ft.
44 Elm Street, Rittman, OH 44270
MLS# 5254584Listed by: HELEN SCOTT REALTY LLC - New
 $280,000Active3 beds 1 baths1,180 sq. ft.
11130 E Easton Road, Rittman, OH 44270
MLS# 5254539Listed by: KELLER WILLIAMS LEGACY GROUP REALTY  $249,900Active2 beds 2 baths1,661 sq. ft.
11791 Easton Road, Rittman, OH 44270
MLS# 5249504Listed by: THE MILTON CORPORATION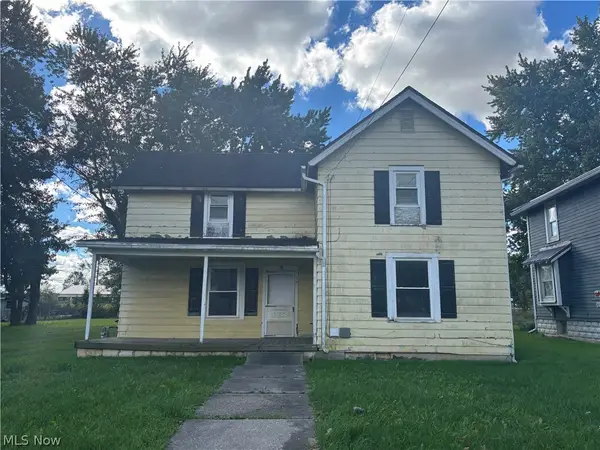 $79,000Active5 beds 2 baths
54 Salt Street, Rittman, OH 44270
MLS# 5250732Listed by: RUSSELL REAL ESTATE SERVICES $239,900Active4 beds 2 baths1,482 sq. ft.
12333 Portage Street, Rittman, OH 44270
MLS# 5250710Listed by: MCDOWELL HOMES REAL ESTATE SERVICES $239,900Pending4 beds 2 baths1,664 sq. ft.
87 Home Street, Rittman, OH 44270
MLS# 5249038Listed by: HOWARD HANNA REAL ESTATE SERVICES $209,900Activeundercontract3 beds 2 baths1,113 sq. ft.
277 Sterling Avenue, Rittman, OH 44270
MLS# 5247683Listed by: KELLER WILLIAMS LEGACY GROUP REALTY $255,000Active2 beds 2 baths1,783 sq. ft.
322 W Ohio Avenue, Rittman, OH 44270
MLS# 5247244Listed by: GRAY ESTATES, LLC


Protect your home and budget from life's surprises with an Assurant Home Warranty, backed by a partner that supports you through every step of homeownership. Explore Plans.
©2026 Century 21 Real Estate LLC. All rights reserved. CENTURY 21®, the CENTURY 21 Logo and C21® are service marks owned by Century 21 Real Estate LLC. Century 21 Real Estate LLC fully supports the principles of the Fair Housing Act and the Equal Opportunity Act. Each office is independently owned and operated. Listing information is deemed reliable but not guaranteed accurate.