
4192 River Trail Road, Rockford, OH 45882
Local realty services provided by:CENTURY 21 The Gene Group
Listed by: sheryl harner, audrey harner
Office: 1st call realty, ltd.
MLS#:1046739
Source:OH_WRIST
Price summary
- Price:$225,000
- Price per sq. ft.:$182.63
About this home
Don't miss an opportunity on this beautiful ranch style 3 bedroom home. The lot features two large garages. One being a 26x24 detached garage and a 22x22 pole garage. There is a fenced in backyard that attaches out the back door. The inside has a beautiful updated bathroom remodeled two years ago. The kitchen features custom cabinets. It has a Generac outside in case bad weather. Don't miss and opportunity to see this country oasis close to town.
Contact an agent
Home facts
- Year built:1952
- Listing ID #:1046739
- Added:16 day(s) ago
- Updated:July 17, 2026 at 07:55 AM
Rooms and interior
- Bedrooms:3
- Total bathrooms:2
- Full bathrooms:1
- Half bathrooms:1
- Bathrooms Description:Bathroom 1st Floor
- Kitchen Description:Built-In Electric Oven, Dishwasher, Microwave, Refrigerator
- Bedroom Description:Bedroom on 1st Floor
- Basement Description:Crawl Space
- Living area:1,232 sq. ft.
Heating and cooling
- Cooling:Central Air
- Heating:Forced Air, Natural Gas
Structure and exterior
- Year built:1952
- Building area:1,232 sq. ft.
- Lot area:0.54 Acres
- Lot Features:Residential Lot
- Construction Materials:Vinyl Siding
- Exterior Features:Fenced
- Levels:1 Story
Utilities
- Water:Well
- Sewer:Septic Tank
Finances and disclosures
- Price:$225,000
- Price per sq. ft.:$182.63
- Tax amount:$1,404 (2025)
Features and amenities
- Appliances:Dishwasher, Dryer, Microwave, Refrigerator, Washer
- Laundry features:Dryer, Washer
- Amenities:Fenced
Parking
- Parking description:Detached, Workshop in Garage
- Garage spaces:2
New listings near 4192 River Trail Road
- New
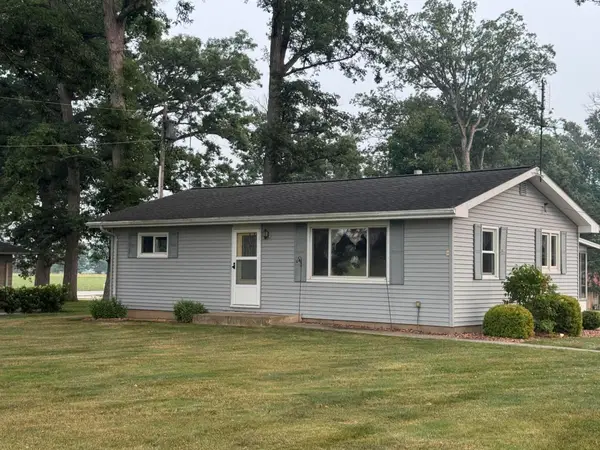 $130,000Active2 beds 1 baths912 sq. ft.
4114 Shanes Road, Rockford, OH 45882
MLS# 1047105Listed by: GRAY REALTY, LLC - New
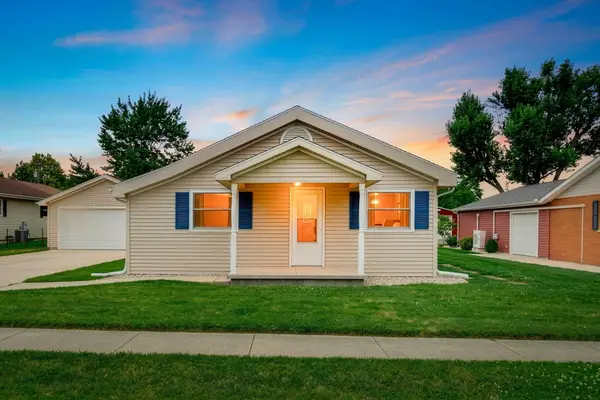 $189,900Active2 beds 1 baths972 sq. ft.
711 W Columbia Street, Rockford, OH 45882
MLS# 1046896Listed by: SUCHLAND REALTY GROUP  $270,000Active3 beds 1 baths1,996 sq. ft.
12029 Dutton Road, Rockford, OH 45882
MLS# 1046338Listed by: HOMES AT OHIO'S EDGE REALTY, LLC $419,000Active3 beds 1 baths1,888 sq. ft.
1220 Schaadt Road, Rockford, OH 45882
MLS# 1045864Listed by: JIM SHAFFER REALTY $125,000Active3 beds 1 baths1,110 sq. ft.
157 E Second Street, Rockford, OH 45882
MLS# 1045678Listed by: LAKE SHORE REALTORS $350,000Active4 beds 2 baths3,723 sq. ft.
216 Market Street, Rockford, OH 45882
MLS# 1044835Listed by: HOMES AT OHIO'S EDGE REALTY, LLC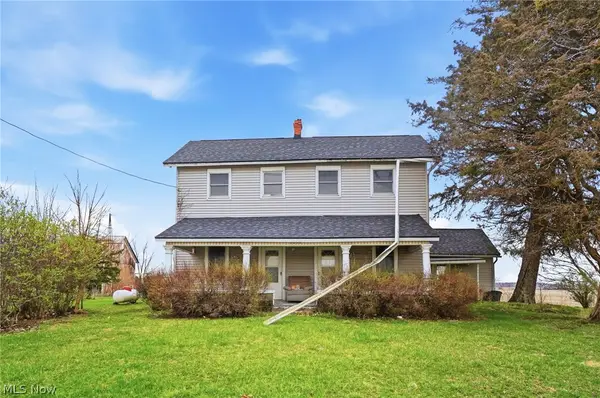 $149,000Pending3 beds 1 baths2,160 sq. ft.
7033 State Route 117, Rockford, OH 45882
MLS# 5197724Listed by: LPT REALTY $250,000Pending5 beds 4 baths3,258 sq. ft.
208 Market Street, Rockford, OH 45882
MLS# 1043936Listed by: GRAY REALTY, LLC $285,000Active4 beds 2 baths1,696 sq. ft.
205 Market Street, Rockford, OH 45882
MLS# 309181Listed by: HOMES AT OHIO'S EDGE REALTY


Protect your home and budget from life's surprises with an Assurant Home Warranty, backed by a partner that supports you through every step of homeownership. Explore Plans.
©2026 Century 21 Real Estate LLC. All rights reserved. CENTURY 21®, the CENTURY 21 Logo and C21® are service marks owned by Century 21 Real Estate LLC. Century 21 Real Estate LLC fully supports the principles of the Fair Housing Act and the Equal Opportunity Act. Each office is independently owned and operated. Listing information is deemed reliable but not guaranteed accurate.