
924 Westview Drive, Rockford, OH 45882
Local realty services provided by:CENTURY 21 The Gene Group
924 Westview Drive,Rockford, OH 45882
$329,900
- 3 Beds
- 2 Baths
- 1,602 sq. ft.
- Single family
- Active
Listed by: joshua johnson
Office: gray realty, llc.
MLS#:1047313
Source:OH_WRIST
Price summary
- Price:$329,900
- Price per sq. ft.:$205.93
About this home
Welcome home to this beautifully crafted Classic Series home by Kiracofe Homes, offering 1,602 square feet of thoughtfully designed living space in the desirable Shane's Crossing Subdivision in Rockford, Ohio.
This stunning new construction features 3 spacious bedrooms, 2 bathrooms, and a dedicated home office that's perfect for working remotely, studying, or creating a flexible bonus space. The open concept floor plan seamlessly connects the kitchen, dining, and living areas, creating the ideal setting for everyday living and entertaining.
You'll also appreciate the convenience of a dedicated laundry area, an attached two car garage, and quality craftsmanship throughout. Situated on a premium corner lot, this home offers added curb appeal in one of Rockford's newest and fastest growing neighborhoods.
Whether you're looking for your first home, your forever home, or simply the benefits of brand-new construction, this home offers modern finishes, functional design, and the peace of mind that comes with new construction.
Shane's Crossing features generously sized lots approaching ½ acre, a 5-year, 50% real estate tax abatement, and a peaceful setting while remaining just minutes from Parkway Schools, local parks, and the heart of Rockford.
Don't miss your opportunity to own a brand new Kiracofe Home. If this isn't the home for you, reach out to design your own custom home on the lot of your choosing!
Call today!...
Contact an agent
Home facts
- Year built:2026
- Listing ID #:1047313
- Added:16 day(s) ago
- Updated:August 13, 2026 at 03:39 PM
Rooms and interior
- Bedrooms:3
- Total bathrooms:2
- Full bathrooms:2
- Bathrooms Description:Bathroom 1st Floor
- Bedroom Description:Bedroom on 1st Floor
- Living area:1,602 sq. ft.
Heating and cooling
- Cooling:Central Air
- Heating:Forced Air, Natural Gas
Structure and exterior
- Year built:2026
- Building area:1,602 sq. ft.
- Lot Features:Residential Lot
- Construction Materials:Stone, Vinyl Siding
- Foundation Description:Slab
- Levels:1 Story
Utilities
- Water:Supplied Water
- Sewer:Public Sewer
Finances and disclosures
- Price:$329,900
- Price per sq. ft.:$205.93
Parking
- Parking description:Attached
- Garage spaces:2
New listings near 924 Westview Drive
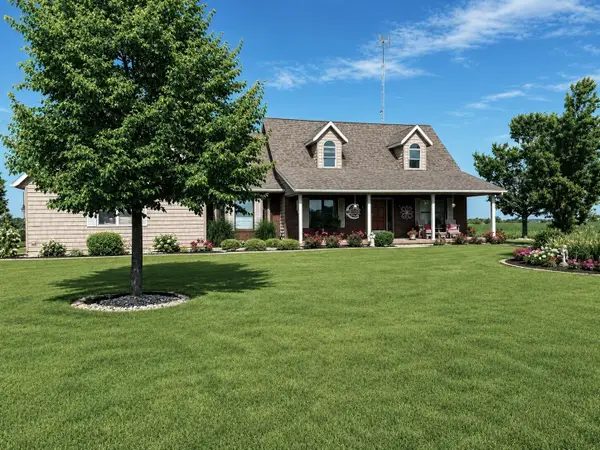 $447,000Pending3 beds 2 baths1,942 sq. ft.
3499 Hawk Road, Rockford, OH 45882
MLS# 1047444Listed by: LAKE SHORE REALTORS $260,000Active5 beds 1 baths1,634 sq. ft.
2800 Us Route 33, Rockford, OH 45882
MLS# 1047439Listed by: HOMES AT OHIO'S EDGE REALTY, LLC $215,000Active3 beds 1 baths1,276 sq. ft.
11496 State Route 118, Rockford, OH 45882
MLS# 1047324Listed by: PROGRESS, REALTORS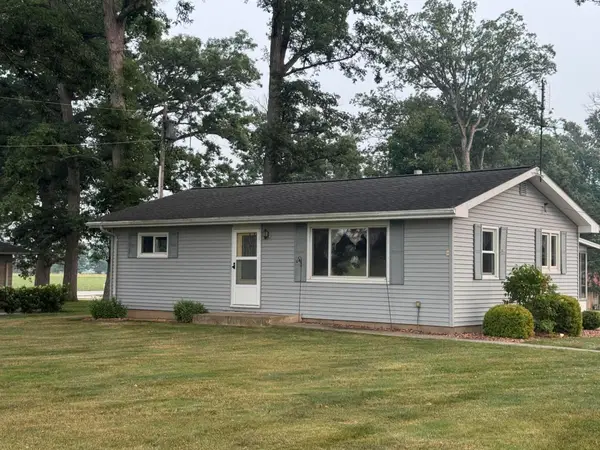 $130,000Pending2 beds 1 baths912 sq. ft.
4114 Shanes Road, Rockford, OH 45882
MLS# 1047105Listed by: GRAY REALTY, LLC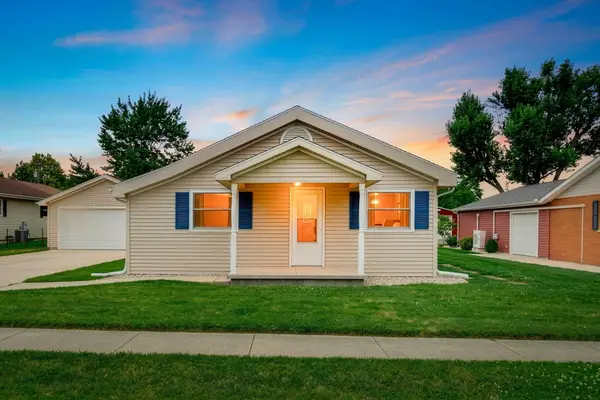 $184,900Active2 beds 1 baths972 sq. ft.
711 W Columbia Street, Rockford, OH 45882
MLS# 1046896Listed by: SUCHLAND REALTY GROUP $270,000Active3 beds 1 baths1,996 sq. ft.
12029 Dutton Road, Rockford, OH 45882
MLS# 1046338Listed by: HOMES AT OHIO'S EDGE REALTY, LLC $399,000Active3 beds 1 baths1,888 sq. ft.
1220 Schaadt Road, Rockford, OH 45882
MLS# 1045864Listed by: JIM SHAFFER REALTY $110,000Active3 beds 1 baths1,110 sq. ft.
157 E Second Street, Rockford, OH 45882
MLS# 1045678Listed by: LAKE SHORE REALTORS $350,000Pending4 beds 2 baths3,723 sq. ft.
216 Market Street, Rockford, OH 45882
MLS# 1044835Listed by: HOMES AT OHIO'S EDGE REALTY, LLC


Protect your home and budget from life's surprises with an Assurant Home Warranty, backed by a partner that supports you through every step of homeownership. Explore Plans.
©2026 Century 21 Real Estate LLC. All rights reserved. CENTURY 21®, the CENTURY 21 Logo and C21® are service marks owned by Century 21 Real Estate LLC. Century 21 Real Estate LLC fully supports the principles of the Fair Housing Act and the Equal Opportunity Act. Each office is independently owned and operated. Listing information is deemed reliable but not guaranteed accurate.