19110 Rockcliff Drive, Rocky River, OH 44116
Local realty services provided by:CENTURY 21 HomeStar
Upcoming open houses
- Sat, Sep 1201:00 pm - 03:00 pm
Listed by:
 Seung Mo(440) 345 - 6365CENTURY 21 HomeStar
Office: century 21 homestar
MLS#:5243218
Source:OH_NORMLS
Price summary
- Price:$529,000
- Price per sq. ft.:$231.51
About this home
Welcome to 19110 Rockcliff Drive -a charming all brick Cape Cod in an exceptional location where the front yard offers panoramic views of treetops and open sky of the Rocky River Reservation. Step through the foyer into a sun-filled living room with a gas fireplace featuring stone front and a recently replaced picture window framing four seasons views of the wooded landscape and beyond. Gleaming hardwood floors extend into the dining area, which opens to the updated three season room and remodeled kitchen featuring a casual dining area for everyday meals. The fully fenced private backyard and retractable awning on the recently stained deck provide a comfortable outdoor space. The main floor offers two bedrooms. The upstairs features a third bedroom with parquet flooring, followed by a versatile bonus area and a recently remodeled full bathroom creating a convenient private suite layout. Ample closet and storage space throughout the home. The remodeled lower level is divided by French doors into a spacious recreation area and separate hobby room. Notable improvements include a 30-yr shingle roof with a 10-yr transferable warranty (complete tear-off in 2020), full exterior tuck-pointing (2021), and 2022 renovations to the second floor, main bath and three- season room. 2024 upgrades include a storage shed, stained deck and fence, and epoxy-coated garage floor. A whole-house generator, serviced annually, provides added peace of mind. Newly installed LG front-load laundry appliances complement the GE and Samsung kitchen appliances. Located in the award-winning Rocky River School District, the home is minutes from Lake Erie, Whole Foods, Costco, local restaurants, and only about 20 minutes from downtown Cleveland. Rocky River Reservation offers miles of trails, walking paths, overlooks, fishing, and year-round recreation. It’s a rare opportunity to enjoy the best of city access while living alongside one of the area’s most scenic natural settings....
Contact an agent
Home facts
- Year built:1950
- Listing ID #:5243218
- Added:3 day(s) ago
- Updated:September 12, 2026 at 02:29 PM
Rooms and interior
- Bedrooms:3
- Total bathrooms:3
- Full bathrooms:2
- Half bathrooms:1
- Kitchen Description:Dishwasher, Disposal, Microwave, Range, Refrigerator
- Basement:Yes
- Basement Description:Partially Furnished
- Living area:2,285 sq. ft.
Heating and cooling
- Cooling:Central Air
- Heating:Forced Air, Gas
- Central air:Yes
Structure and exterior
- Roof:Asphalt, Fiberglass
- Year built:1950
- Building area:2,285 sq. ft.
- Lot area:0.19 Acres
- Construction Materials:Brick
- Exterior Features:Deck, Patio, Porch
- Levels:2 Stories, 2 Story
Utilities
- Water:Public
- Sewer:Public Sewer
Finances and disclosures
- Price:$529,000
- Price per sq. ft.:$231.51
- Tax amount:$8,315 (2025)
Features and amenities
- Appliances:Dishwasher, Disposal, Microwave, Range, Refrigerator, Washer
- Laundry features:Dryer, Washer
- Amenities:Smoke Detectors
Parking
- Parking description:Attached, Garage
- Garage:Yes
- Garage spaces:2
New listings near 19110 Rockcliff Drive
- New
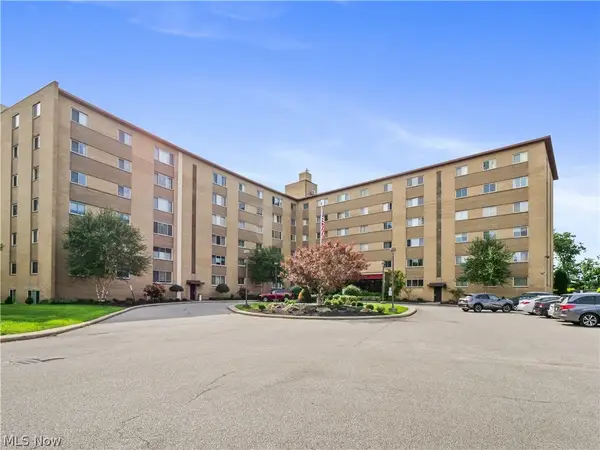 $179,900Active3 beds 2 baths1,281 sq. ft.
18501 Hilliard Boulevard #317, Rocky River, OH 44116
MLS# 5244120Listed by: REAL OF OHIO - New
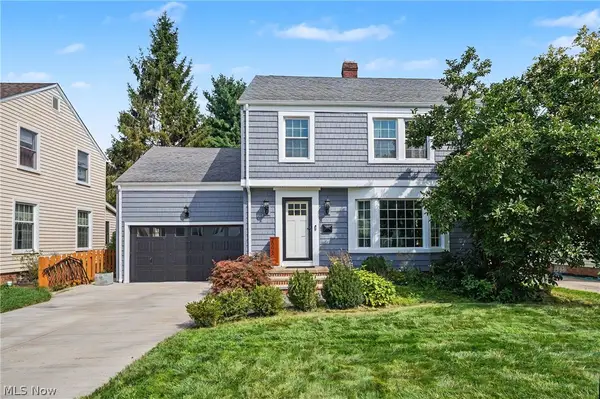 $649,900Active4 beds 3 baths2,496 sq. ft.
20060 Parkview Avenue, Rocky River, OH 44116
MLS# 5243655Listed by: KELLER WILLIAMS GREATER CLEVELAND NORTHEAST - New
 $109,000Active2 beds 1 baths973 sq. ft.
20333 Detroit Road #513, Rocky River, OH 44116
MLS# 5243721Listed by: KELLER WILLIAMS ELEVATE - New
 $129,900Active2 beds 2 baths1,056 sq. ft.
3400 Wooster Road #502, Rocky River, OH 44116
MLS# 5236124Listed by: EXP REALTY, LLC. - New
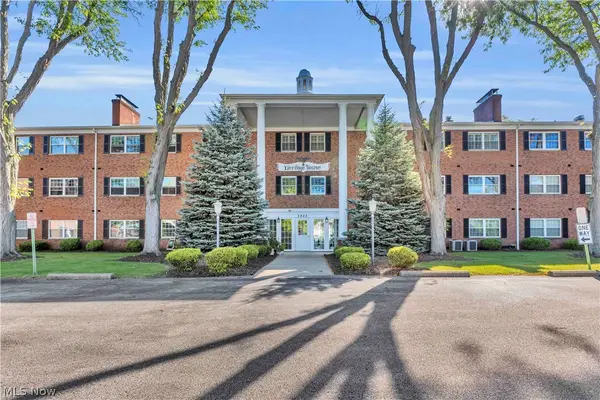 $117,400Active1 beds 1 baths693 sq. ft.
2885 Pease Drive #115, Rocky River, OH 44116
MLS# 5243381Listed by: HOMESMART REAL ESTATE MOMENTUM LLC - Open Sat, 1 to 3pmNew
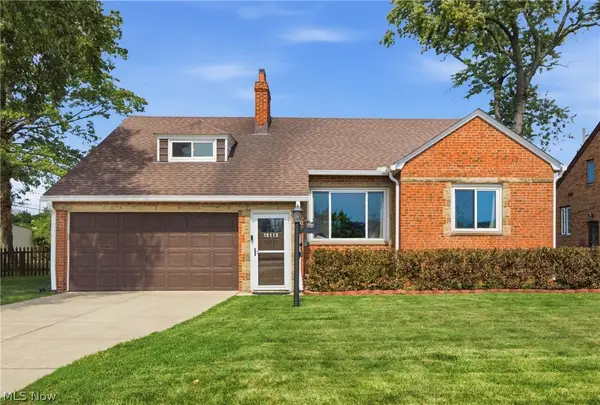
 $529,000Active3 beds 3 baths2,285 sq. ft.
19110 Rockcliff Drive, Rocky River, OH 44116
MLS# 5243218Listed by: CENTURY 21 HOMESTAR - New
 $3,500,000Active4 beds 6 baths
22286 Lake Road, Rocky River, OH 44116
MLS# 5242708Listed by: CHESTNUT HILL REALTY, INC. 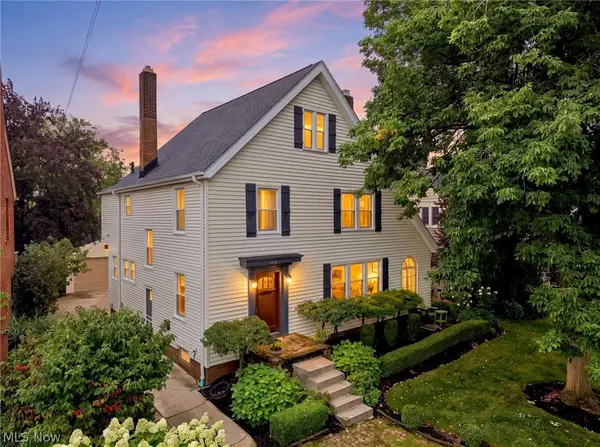 $875,000Pending4 beds 3 baths2,639 sq. ft.
285 Argyle Road, Rocky River, OH 44116
MLS# 5241923Listed by: CUTLER REAL ESTATE- New
 $178,900Active2 beds 1 baths1,344 sq. ft.
2684 Wooster Road, Rocky River, OH 44116
MLS# 5242186Listed by: KELLER WILLIAMS GREATER METROPOLITAN - Open Sun, 11am to 2pmNew
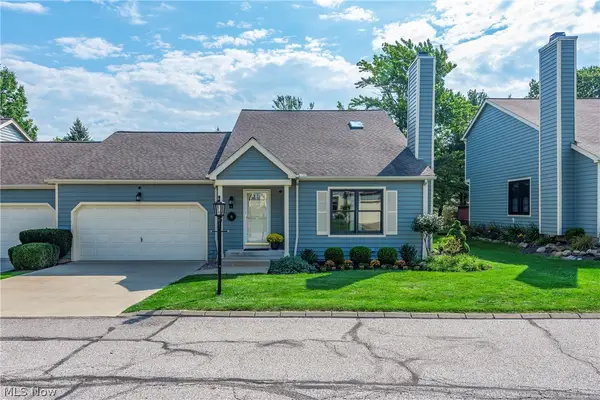 $419,000Active4 beds 3 baths2,777 sq. ft.
14 Pond Drive, Rocky River, OH 44116
MLS# 5242112Listed by: ON TARGET REALTY, INC.


Protect your home and budget from life's surprises with an Assurant Home Warranty, backed by a partner that supports you through every step of homeownership. Explore Plans.
©2026 Century 21 Real Estate LLC. All rights reserved. CENTURY 21®, the CENTURY 21 Logo and C21® are service marks owned by Century 21 Real Estate LLC. Century 21 Real Estate LLC fully supports the principles of the Fair Housing Act and the Equal Opportunity Act. Each office is independently owned and operated. Listing information is deemed reliable but not guaranteed accurate.