2885 Pease Drive #115, Rocky River, OH 44116
Local realty services provided by:CENTURY 21 Full Service Realty
Listed by: lorri a marginian
Office: homesmart real estate momentum llc.
MLS#:5243381
Source:OH_NORMLS
Price summary
- Price:$117,400
- Price per sq. ft.:$169.41
About this home
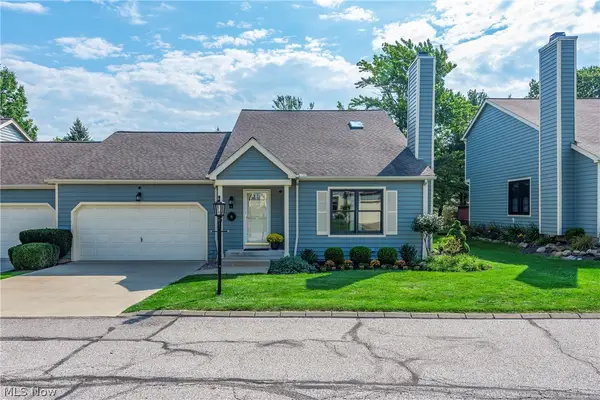
Value in Rocky River! Welcome to this cozy haven in a great location. Winter nights warmed by a lovely gas log fireplace or summer days spent lounging around a pristine pool. This well maintained and nicely kept 1st floor condo unit offers newer windows, light fixtures, blinds, updated bath and a paint refresh. The spacious living room has a gas log fireplace and large storage closet. The bedroom has ample space with a ceiling fan and large walk-in closet. The Heritage House Community boasts a party room, gas grills, exercise room, two elevators, an attached garage with assigned space and reasonable monthly maintenance fee. For peace of mind, there are security cameras around the building and sprinkler systems in each unit. Within walking distance to shopping and has easy access to I90, I480, the airport and metroparks.
Contact an agent
Home facts
- Year built:1964
- Subdivision & Development:Heritage House Condos
- Listing ID #:5243381
- Added:2 day(s) ago
- Updated:September 12, 2026 at 02:29 PM
Rooms and interior
- Bedrooms:1
- Total bathrooms:1
- Full bathrooms:1
- Rooms Total:4
- Kitchen Description:Dishwasher, Disposal, Microwave, Range, Refrigerator
- Basement:Yes
- Living area:693 sq. ft.
Heating and cooling
- Cooling:Central Air
- Heating:Fireplaces, Forced Air, Gas
- Central air:Yes
Structure and exterior
- Roof:Asphalt, Fiberglass
- Year built:1964
- Building area:693 sq. ft.
- Architectural Style:Multiplex, Ranch
- Construction Materials:Brick
- Levels:1 Story, 1 Story
Utilities
- Water:Public
- Sewer:Public Sewer
Finances and disclosures
- Price:$117,400
- Price per sq. ft.:$169.41
- Tax amount:$1,317 (2025)
Features and amenities
- Appliances:Dishwasher, Disposal, Microwave, Range, Refrigerator
- Amenities:Carbon Monoxide Detectors, Elevator, Smoke Detectors
- Pool features:Community, In Ground
Parking
- Parking description:Assigned Parking, Attached, Garage, Outside Parking, Paved
- Garage:Yes
- Garage spaces:1

New listings near 2885 Pease Drive #115
- New
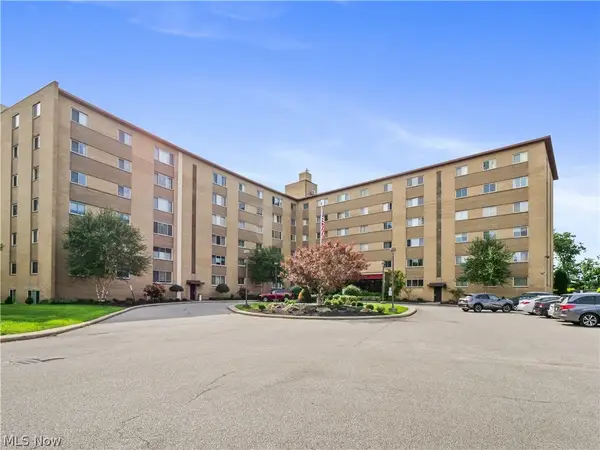 $179,900Active3 beds 2 baths1,281 sq. ft.
18501 Hilliard Boulevard #317, Rocky River, OH 44116
MLS# 5244120Listed by: REAL OF OHIO - New
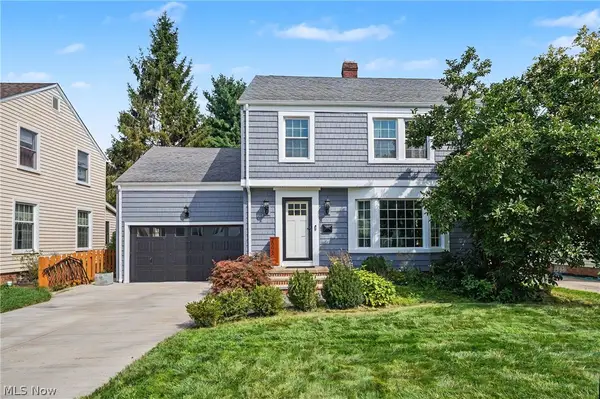 $649,900Active4 beds 3 baths2,496 sq. ft.
20060 Parkview Avenue, Rocky River, OH 44116
MLS# 5243655Listed by: KELLER WILLIAMS GREATER CLEVELAND NORTHEAST - New
 $109,000Active2 beds 1 baths973 sq. ft.
20333 Detroit Road #513, Rocky River, OH 44116
MLS# 5243721Listed by: KELLER WILLIAMS ELEVATE - New
 $129,900Active2 beds 2 baths1,056 sq. ft.
3400 Wooster Road #502, Rocky River, OH 44116
MLS# 5236124Listed by: EXP REALTY, LLC. - Open Sat, 1 to 3pmNew
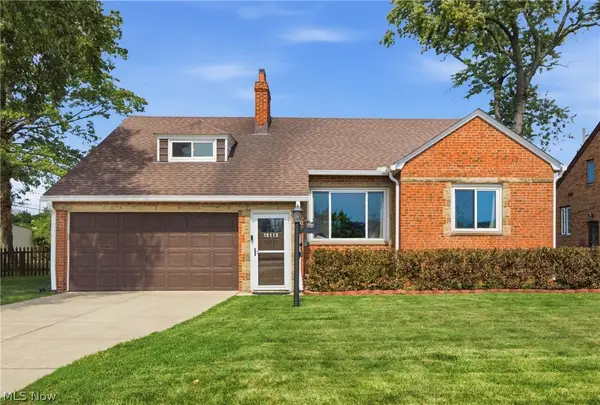
 $529,000Active3 beds 3 baths2,285 sq. ft.
19110 Rockcliff Drive, Rocky River, OH 44116
MLS# 5243218Listed by: CENTURY 21 HOMESTAR - New
 $3,500,000Active4 beds 6 baths
22286 Lake Road, Rocky River, OH 44116
MLS# 5242708Listed by: CHESTNUT HILL REALTY, INC. 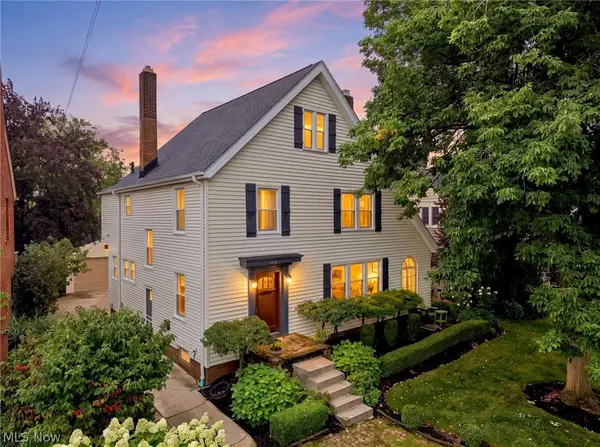 $875,000Pending4 beds 3 baths2,639 sq. ft.
285 Argyle Road, Rocky River, OH 44116
MLS# 5241923Listed by: CUTLER REAL ESTATE- New
 $178,900Active2 beds 1 baths1,344 sq. ft.
2684 Wooster Road, Rocky River, OH 44116
MLS# 5242186Listed by: KELLER WILLIAMS GREATER METROPOLITAN - Open Sun, 11am to 2pmNew
 $419,000Active4 beds 3 baths2,777 sq. ft.
14 Pond Drive, Rocky River, OH 44116
MLS# 5242112Listed by: ON TARGET REALTY, INC.


Protect your home and budget from life's surprises with an Assurant Home Warranty, backed by a partner that supports you through every step of homeownership. Explore Plans.
©2026 Century 21 Real Estate LLC. All rights reserved. CENTURY 21®, the CENTURY 21 Logo and C21® are service marks owned by Century 21 Real Estate LLC. Century 21 Real Estate LLC fully supports the principles of the Fair Housing Act and the Equal Opportunity Act. Each office is independently owned and operated. Listing information is deemed reliable but not guaranteed accurate.