421 Riverdale Drive, Rocky River, OH 44116
Local realty services provided by:CENTURY 21 Full Service Realty
Listed by: nicholas j huscroft
Office: chosen real estate group
MLS#:5244502
Source:OH_NORMLS
Price summary
- Price:$1,950,000
- Price per sq. ft.:$513.16
About this home
421 Riverdale Drive, Rocky River, Ohio Waterfront Boater's Paradise — Live Like You're on Vacation, Year-Round Tucked along the banks of the Rocky River just minutes from Lake Erie, this fully remodeled waterfront home offers the kind of lifestyle most people only dream about. Wake up to views of the river and the Cleveland Yacht Club, step onto your private boardwalk and floating dock, and be cruising toward the lake in five minutes flat. This is boating, dining, and downtown-Cleveland convenience, all from your own backyard. Location Highlights Rocky River waterfront with direct access — 5-minute boat ride to Lake Erie 9 miles to downtown Cleveland8 miles to Cleveland Hopkins International Airport Blue ribbon school district. Less than a quarter mile to downtown Rocky River — restaurants, grocery stores, parks, and the Cleveland Yachting Club. An open floor plan lets natural light and river views flow through the main living spaces, with the Cleveland Yacht Club as your everyday backdrop. Every major system and finish has been recently and thoughtfully upgraded: Systems & Infrastructure All-new electrical throughout Two new HVAC systems with dual-zone climate control Tankless hot water system Two full laundry setups — washer and dryer on both the top floor and basement level Custom Kitchen Designed by Mullett Cabinets 25 feet of quartzite countertops Bertazzoni range Thermador appliance suite Recessed lighting throughout Primary Bathroom Custom marble finishes Kohler bidet Heated tile flooring Brizo accessories Second Bathroom Soaking tub Private toilet closet Heated tile flooring Additional Custom Details Custom-designed closets throughout Outdoor Living & Boating Private boardwalk along the Rocky River Custom floating dock Two 30+ foot boat slips Jet dock included...
Contact an agent
Home facts
- Year built:1905
- Listing ID #:5244502
- Added:1 day(s) ago
- Updated:September 14, 2026 at 02:39 PM
Rooms and interior
- Bedrooms:4
- Total bathrooms:4
- Full bathrooms:2
- Half bathrooms:2
- Rooms Total:13
- Kitchen Description:Cooktop, Dishwasher, Disposal, Freezer, Microwave, Range, Refrigerator
- Basement:Yes
- Basement Description:Partial, Partially Furnished, Walk Out Access
- Living area:3,800 sq. ft.
Heating and cooling
- Cooling:Central Air
- Heating:Forced Air, Gas, Zoned
- Central air:Yes
Structure and exterior
- Roof:Flat, Metal, Pitched
- Year built:1905
- Building area:3,800 sq. ft.
- Lot area:0.12 Acres
- Construction Materials:Stucco
- Exterior Features:Dock
Utilities
- Water:Public
- Sewer:Public Sewer
Finances and disclosures
- Price:$1,950,000
- Price per sq. ft.:$513.16
- Tax amount:$10,358 (2025)
Features and amenities
- Appliances:Cooktop, Dishwasher, Disposal, Microwave, Range, Refrigerator, Washer
- Laundry features:Dryer, Washer
- Amenities:Carbon Monoxide Detectors, Dock, Security System, Smoke Detectors
Parking
- Parking description:Attached, Garage, Private Parking
- Garage:Yes
- Garage spaces:2

New listings near 421 Riverdale Drive
- New
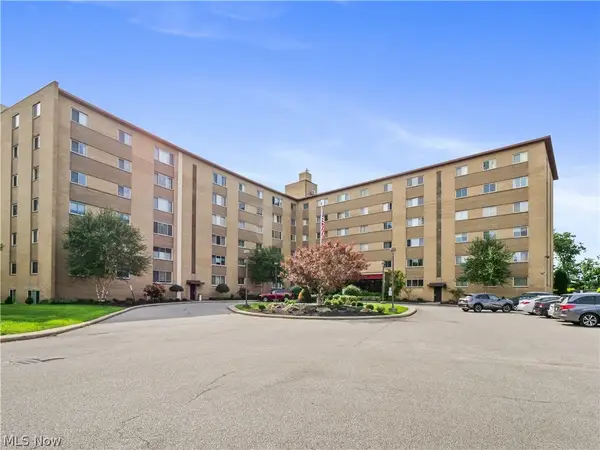 $179,900Active3 beds 2 baths1,281 sq. ft.
18501 Hilliard Boulevard #317, Rocky River, OH 44116
MLS# 5244120Listed by: REAL OF OHIO - New
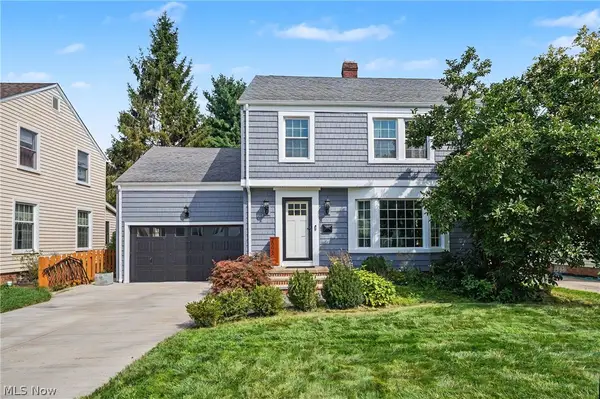 $649,900Active4 beds 3 baths2,496 sq. ft.
20060 Parkview Avenue, Rocky River, OH 44116
MLS# 5243655Listed by: KELLER WILLIAMS GREATER CLEVELAND NORTHEAST - New
 $109,000Active2 beds 1 baths973 sq. ft.
20333 Detroit Road #513, Rocky River, OH 44116
MLS# 5243721Listed by: KELLER WILLIAMS ELEVATE - New
 $129,900Active2 beds 2 baths1,056 sq. ft.
3400 Wooster Road #502, Rocky River, OH 44116
MLS# 5236124Listed by: EXP REALTY, LLC. 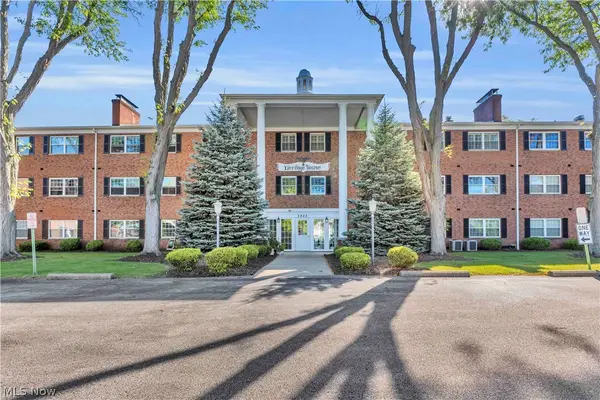 $117,400Pending1 beds 1 baths693 sq. ft.
2885 Pease Drive #115, Rocky River, OH 44116
MLS# 5243381Listed by: HOMESMART REAL ESTATE MOMENTUM LLC- New
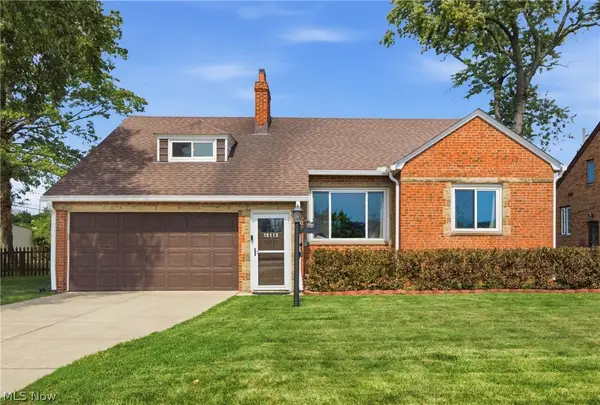
 $529,000Active3 beds 3 baths2,285 sq. ft.
19110 Rockcliff Drive, Rocky River, OH 44116
MLS# 5243218Listed by: CENTURY 21 HOMESTAR - New
 $3,500,000Active4 beds 6 baths
22286 Lake Road, Rocky River, OH 44116
MLS# 5242708Listed by: CHESTNUT HILL REALTY, INC. 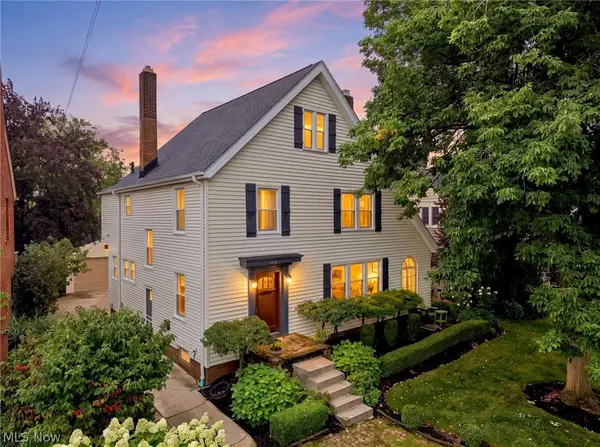 $875,000Pending4 beds 3 baths2,639 sq. ft.
285 Argyle Road, Rocky River, OH 44116
MLS# 5241923Listed by: CUTLER REAL ESTATE- New
 $178,900Active2 beds 1 baths1,344 sq. ft.
2684 Wooster Road, Rocky River, OH 44116
MLS# 5242186Listed by: KELLER WILLIAMS GREATER METROPOLITAN


Protect your home and budget from life's surprises with an Assurant Home Warranty, backed by a partner that supports you through every step of homeownership. Explore Plans.
©2026 Century 21 Real Estate LLC. All rights reserved. CENTURY 21®, the CENTURY 21 Logo and C21® are service marks owned by Century 21 Real Estate LLC. Century 21 Real Estate LLC fully supports the principles of the Fair Housing Act and the Equal Opportunity Act. Each office is independently owned and operated. Listing information is deemed reliable but not guaranteed accurate.