
3644 Silax Drive, Ross, OH 45013
Local realty services provided by:CENTURY 21 The Gene Group
3644 Silax Drive,Ross Twp, OH 45013
$668,900
- 3 Beds
- 3 Baths
- 2,412 sq. ft.
- Single family
- Active
Listed by: andrew coleman
Office: sibcy cline, inc.513-777-8100
MLS#:1894352
Source:OH_CINCY
Price summary
- Price:$668,900
- Price per sq. ft.:$277.32
- Monthly HOA dues:$10.42
About this home
Discover standout new construction at 3644 Silax Dr in Ross, featuring Todd Homes' popular Eastwood plan with approximately 2,418 sq ft above grade plus a full basement. Designed for today's lifestyle, this home offers an open, light-filled layout, elevated finishes, and an impressive living room with a 10' coffered ceiling. The kitchen flows seamlessly into the main living space, creating the perfect setup for entertaining or everyday living. A finished 350 sq ft loft adds valuable flexible space for a home office, media room, playroom, or additional lounge area. Spacious bedrooms, thoughtful craftsmanship, and the added potential of a full basement give this home exceptional versatility. Brand-new, beautifully finished, and located in desirable Rossthis is one you'll want to see before it's gone.
Contact an agent
Home facts
- Listing ID #:1894352
- Added:35 day(s) ago
- Updated:October 23, 2026 at 02:34 PM
Rooms and interior
- Bedrooms:3
- Total bathrooms:3
- Full bathrooms:2
- Half bathrooms:1
- Rooms Total:11
- Dining Description:Walkout, Window Treatment
- Kitchen Description:Dishwasher, Garbage Disposal, Gas Cooktop, Gourmet, Island, Marble/Granite/Slate, Microwave, Oven/Range, Pantry, Solid Surface Ctr, Vinyl Floor, Walkout, Window Treatment, Wood Cabinets
- Bedroom Description:Bath Adjoins, Walk-in Closet, Walkout, Wall-to-Wall Carpet
- Basement Description:Concrete Floor, Full, Unfinished
- Living area:2,412 sq. ft.
Heating and cooling
- Cooling:Ceiling Fans, Central Air, ENERGY STAR
- Heating:ENERGY STAR, Forced Air, Gas, Gas Furn EF Rtd 95%+
Structure and exterior
- Roof:Shingle
- Building area:2,412 sq. ft.
- Lot area:0.42 Acres
- Lot Features:Cleared, Corner Lot, Level
- Architectural Style:Traditional
- Construction Materials:Brick, Vinyl Siding
- Exterior Features:Covered, Patio
- Foundation Description:Poured
- Levels:1 Story
Utilities
- Water:Public
- Sewer:Public Sewer
Finances and disclosures
- Price:$668,900
- Price per sq. ft.:$277.32
Features and amenities
- Appliances:Dishwasher, Garbage Disposal, Gas Cooktop, Microwave, Oven/Range
- Amenities:9Ft + Ceiling, French Doors, Multi Panel Doors
Parking
- Parking description:Driveway, Off Street
- Garage:Yes
- Garage spaces:3
 Information deemed reliable but not guaranteed. The data relating to real estate for sale on this web site comes in part from the Broker Reciprocity program of the Multiple Listing Service of Greater Cincinnati. Real estate listings held by brokerage firms other than CENTURY 21 The Gene Group are marked with the Broker Reciprocity™ logo (the small house as shown to the left) and detailed information about them includes the name of the listing brokers. 2026, MLS of Greater Cincinnati, Inc. All rights reserved.
New listings near 3644 Silax Drive
- New
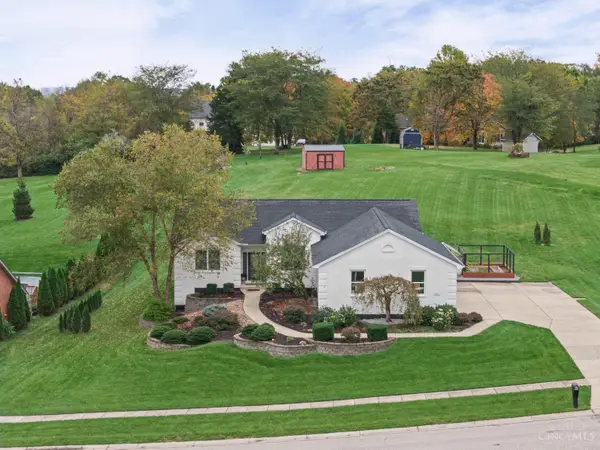 $649,900Active5 beds 4 baths2,694 sq. ft.
3716 Longhorn Drive, Ross Twp, OH 45013
MLS# 1897569Listed by: COLDWELL BANKER REALTY - New
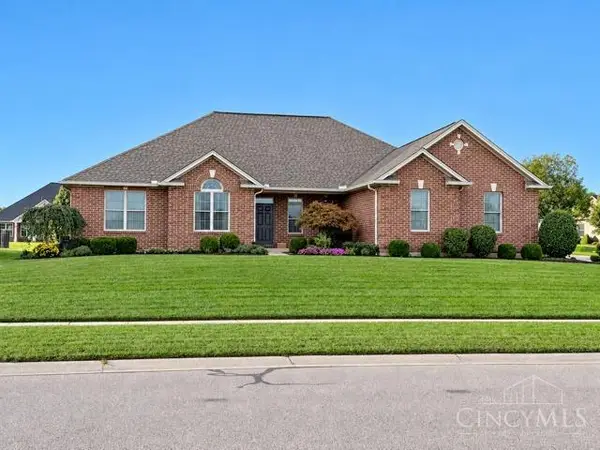 $649,900Active4 beds 4 baths2,331 sq. ft.
3889 Hickory Hollow Drive, Ross Twp, OH 45013
MLS# 1897124Listed by: OHIO PROPERTY GROUP, LLC  $575,000Active3 beds 3 baths1,867 sq. ft.
3325 Echo Point Court, Ross Twp, OH 45013
MLS# 1896687Listed by: SIBCY CLINE, INC. $178,000Pending3 beds 1 baths1,001 sq. ft.
2063 Cardinal Avenue, Ross Twp, OH 45014
MLS# 1896768Listed by: KELLER WILLIAMS COMMUNITY PART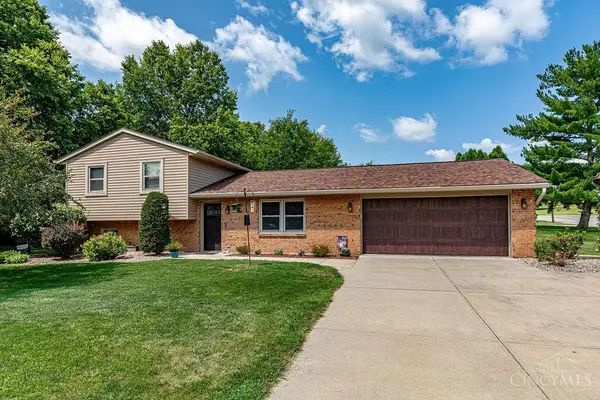 $340,000Pending3 beds 3 baths1,700 sq. ft.
3991 Jennifer Drive, Ross Twp, OH 45013
MLS# 1895581Listed by: THE SIX REALTY, LLC $399,900Active4 beds 4 baths2,268 sq. ft.
3088 Sorbus Drive, Ross Twp, OH 45013
MLS# 1894716Listed by: KELLER WILLIAMS ADVISORS $409,900Pending3 beds 3 baths2,800 sq. ft.
2973 Acer Court, Ross Twp, OH 45013
MLS# 1894140Listed by: REAL LINK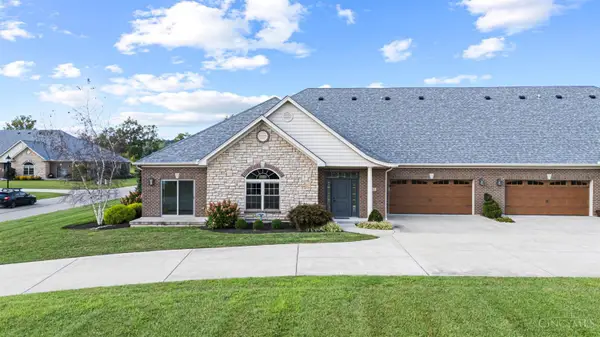 $379,900Active2 beds 2 baths1,656 sq. ft.
3882 Piper Lane, Ross Twp, OH 45013
MLS# 1893261Listed by: KELLER WILLIAMS ADVISORS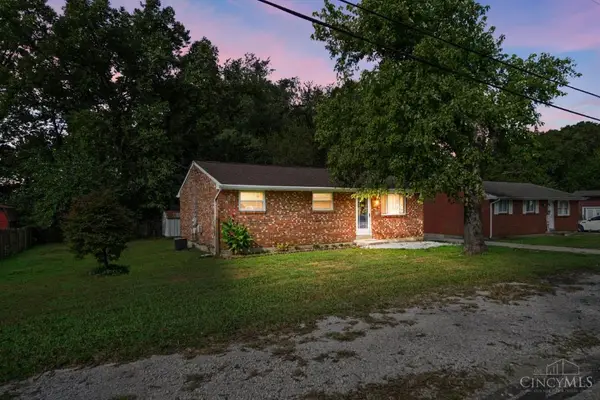 $218,000Pending3 beds 2 baths950 sq. ft.
2183 Thrush Avenue, Ross Twp, OH 45014
MLS# 1893280Listed by: COMEY & SHEPHERD


Protect your home and budget from life's surprises with an Assurant Home Warranty, backed by a partner that supports you through every step of homeownership. Explore Plans.
©2026 Century 21 Real Estate LLC. All rights reserved. CENTURY 21®, the CENTURY 21 Logo and C21® are service marks owned by Century 21 Real Estate LLC. Century 21 Real Estate LLC fully supports the principles of the Fair Housing Act and the Equal Opportunity Act. Each office is independently owned and operated. Listing information is deemed reliable but not guaranteed accurate.