
4043 Jennifer Drive, Ross, OH 45013
Local realty services provided by:CENTURY 21 The Gene Group
Listed by: natalie pence
Office: keller williams advisors513-874-3300
MLS#:1887505
Source:OH_CINCY
Price summary
- Price:$419,000
- Price per sq. ft.:$191.85
About this home
Welcome home to this beautifully updated 4-bed, 2.5-bath tri-level in Ross Local School District offering modern updates, abundant space, and a rare garage setup! The inviting front porch leads into a light-filled home featuring open living, dining, and kitchen areas. The brand-new kitchen ('26) includes new cabinets, granite countertops, and SS appliances. The lower-level family room offers a brick gas fireplace, beam ceiling, and wall-to-wall carpet. Updated bathrooms, fresh interior paint ('26), and new flooring throughout the main level and bedrooms ('25/'26) complete the move-in-ready feel.Enjoy the private, tree-lined .69-acre backyard with a patio, pergola, fire pit, and two storage sheds. Car enthusiasts, hobbyists, or those needing extra storage will appreciate the two attached 2-car garages, with one featuring loft storage. Additional updates include HVAC ('19), windows ('21), and water heater ('22). A must-see home offering comfort, updates, and exceptional functionality!
Contact an agent
Home facts
- Year built:1975
- Listing ID #:1887505
- Added:5 day(s) ago
- Updated:August 03, 2026 at 02:23 PM
Rooms and interior
- Bedrooms:4
- Total bathrooms:3
- Full bathrooms:2
- Half bathrooms:1
- Rooms Total:9
- Kitchen Description:Dishwasher, Marble/Granite/Slate, Oven/Range, Refrigerator, Vinyl Floor, Walkout
- Bedroom Description:Bath Adjoins
- Living area:2,184 sq. ft.
Heating and cooling
- Cooling:Central Air
- Heating:Forced Air, Gas
Structure and exterior
- Roof:Shingle
- Year built:1975
- Building area:2,184 sq. ft.
- Lot area:0.7 Acres
- Architectural Style:Traditional
- Construction Materials:Aluminum Siding, Brick, Vinyl Siding
- Exterior Features:Fire Pit, Patio, Porch, Wooded Lot
- Foundation Description:Poured
Utilities
- Water:Public
- Sewer:Septic Tank
Finances and disclosures
- Price:$419,000
- Price per sq. ft.:$191.85
Features and amenities
- Appliances:Dishwasher, Oven/Range, Refrigerator
- Amenities:Beam Ceiling, Multi Panel Doors
Parking
- Parking description:Driveway
- Garage:Yes
- Garage spaces:4
 Information deemed reliable but not guaranteed. The data relating to real estate for sale on this web site comes in part from the Broker Reciprocity program of the Multiple Listing Service of Greater Cincinnati. Real estate listings held by brokerage firms other than CENTURY 21 The Gene Group are marked with the Broker Reciprocity™ logo (the small house as shown to the left) and detailed information about them includes the name of the listing brokers. 2026, MLS of Greater Cincinnati, Inc. All rights reserved.
New listings near 4043 Jennifer Drive
- New
 $129,900Active0.46 Acres
4235 Hamilton Cleves Road, Ross Twp, OH 45014
MLS# 1888814Listed by: HUFF REALTY  $150,000Active3 beds 1 baths900 sq. ft.
2117 Cardinal Avenue, Ross Twp, OH 45014
MLS# 1886659Listed by: KELLER WILLIAMS SEVEN HILLS RE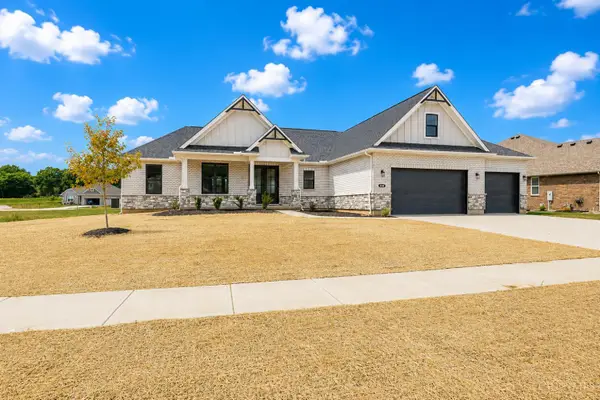 $669,800Active3 beds 3 baths
3644 Silax Drive, Ross Twp, OH 45013
MLS# 1882629Listed by: SIBCY CLINE, INC.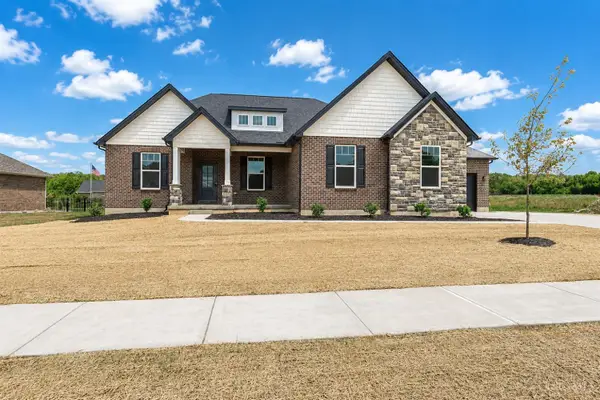 $659,800Active3 beds 3 baths
3664 Silax Drive, Ross Twp, OH 45013
MLS# 1882647Listed by: SIBCY CLINE, INC.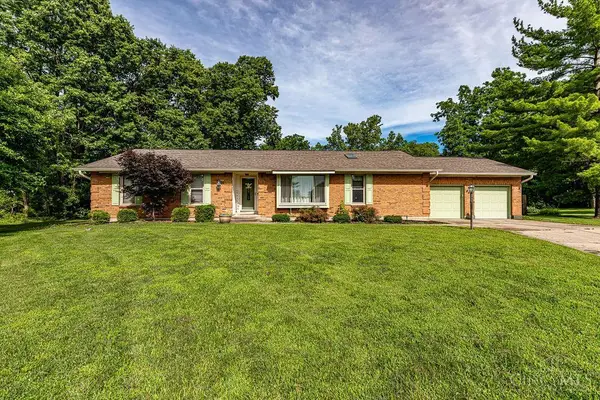 $399,900Pending3 beds 3 baths3,040 sq. ft.
2792 Laurie Court, Ross Twp, OH 45014
MLS# 1883900Listed by: PLUM TREE REALTY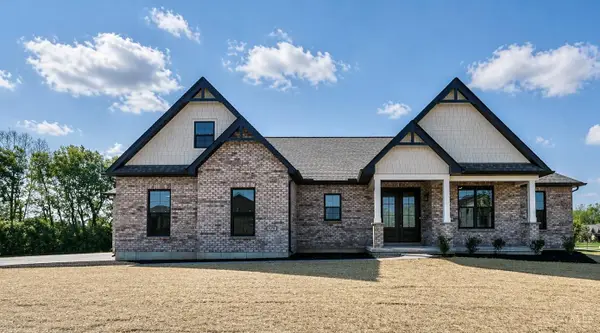 $674,800Active3 beds 3 baths
2795 Venice Crossing Drive, Ross Twp, OH 45013
MLS# 1880324Listed by: SIBCY CLINE, INC.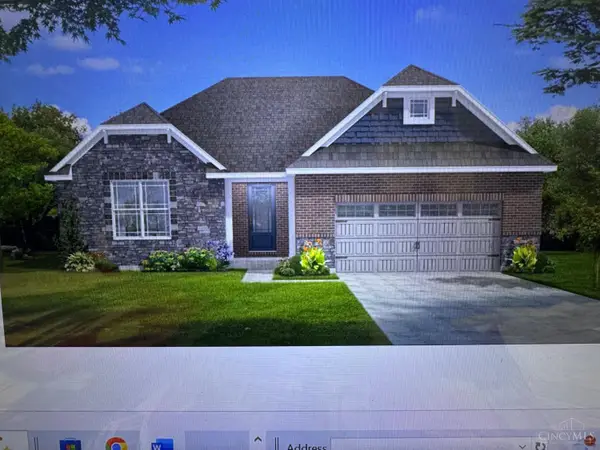 $692,300Active4 beds 3 baths
2829 Wyatt Way #VC84, Ross Twp, OH 45013
MLS# 1876477Listed by: SIBCY CLINE, INC. $649,900Pending4 beds 3 baths
3704 Silax Drive, Ross Twp, OH 45013
MLS# 1875408Listed by: COMEY & SHEPHERD $74,900Active0.57 Acres
3911 Thinnes Court #RT150, Ross Twp, OH 45013
MLS# 1871036Listed by: SIBCY CLINE, INC.


Protect your home and budget from life's surprises with an Assurant Home Warranty, backed by a partner that supports you through every step of homeownership. Explore Plans.
©2026 Century 21 Real Estate LLC. All rights reserved. CENTURY 21®, the CENTURY 21 Logo and C21® are service marks owned by Century 21 Real Estate LLC. Century 21 Real Estate LLC fully supports the principles of the Fair Housing Act and the Equal Opportunity Act. Each office is independently owned and operated. Listing information is deemed reliable but not guaranteed accurate.