
130 Helen Drive, Rossford, OH 43460
Local realty services provided by:CENTURY 21 Bolte Real Estate
130 Helen Drive,Rossford, OH 43460
$219,900
- 3 Beds
- 2 Baths
- 1,295 sq. ft.
- Single family
- Coming Soon
Listed by: joan m. rauh
Office: re/max preferred associates
MLS#:10013567
Source:OH_TBR
Price summary
- Price:$219,900
- Price per sq. ft.:$169.81
About this home
Welcome Home! Charming 3/4-bedroom 2 bath home offering plenty of flexible living space! Spacious living with coved ceilings and dining rooms lead to a welcoming eat-in kitchen with plenty of space to gather. Two bedrooms are conveniently located on the main floor. Upstairs features a rec area, bedroom, office that could easily serve as a 4th bedroom, and plenty of closet space and storage. Full basement offers even more possibilities and features a shower, new toilet, and sink. Enjoy the backyard patio and a spacious garage with room for parking, storage, hobbies, or a workshop. Conveniently located near parks, the marina, and downtown Rossford with its small-town appeal!
Contact an agent
Home facts
- Year built:1948
- Subdivision & Development:Florence Addn.
- Listing ID #:10013567
- Updated:September 18, 2026 at 01:32 AM
Rooms and interior
- Bedrooms:3
- Total bathrooms:2
- Full bathrooms:2
- Rooms Total:9
- Flooring:Carpet, Laminate, Vinyl
- Bathrooms Description:Primary Bathroom
- Kitchen Description:Dishwasher, Gas Range, Microwave, Refrigerator
- Basement:Yes
- Basement Description:Full, Sump Pump
- Living area:1,295 sq. ft.
Heating and cooling
- Cooling:Central Air
- Heating:Forced Air, Natural Gas
Structure and exterior
- Roof:Shingle
- Year built:1948
- Building area:1,295 sq. ft.
- Lot area:0.14 Acres
- Architectural Style:Traditional
- Construction Materials:Aluminum Siding
- Exterior Features:Private Yard, Rear Patio
- Foundation Description:Block
Schools
- High school:Rossford
- Middle school:None
- Elementary school:Rossford
Utilities
- Water:Public
- Sewer:Public Sewer
Finances and disclosures
- Price:$219,900
- Price per sq. ft.:$169.81
Features and amenities
- Appliances:Dishwasher, Dryer, Gas Range, Microwave, Refrigerator, Sump Pump, Washer
- Laundry features:Dryer, Gas Dryer Hookup, In Basement, Laundry Chute, Washer
- Amenities:Ceiling Fan(s), Cove Ceiling(s), Smoke Detector(s), Storage, Window Coverings
Parking
- Parking description:Concrete, Detached Garage, Driveway, Garage Door Opener
- Garage:Yes
- Garage spaces:2
New listings near 130 Helen Drive
- Coming Soon
 $169,900Coming Soon2 beds -- baths1,984 sq. ft.
656 Bruns Drive, Rossford, OH 43460
MLS# 10013282Listed by: KEY REALTY LTD - Open Wed, 5 to 7pmNew
 $149,900Active2 beds 2 baths793 sq. ft.
190 Elm Street, Rossford, OH 43460
MLS# 10013537Listed by: OHIO PROPERTY GROUP, LLC - New
 $299,900Active3 beds 3 baths2,169 sq. ft.
624 Marilyn Drive, Rossford, OH 43460
MLS# 10013479Listed by: KEY REALTY LTD - New
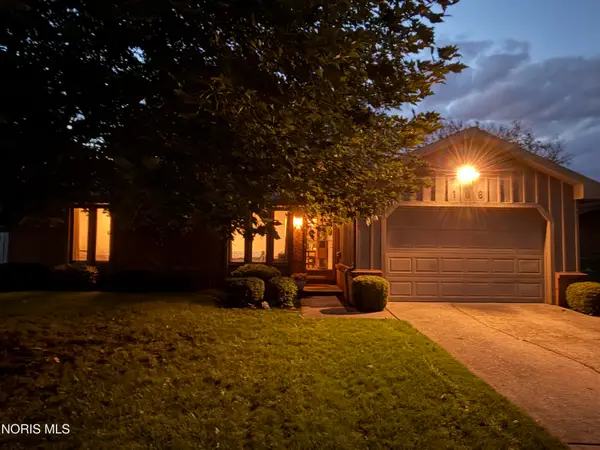 $219,900Active2 beds 1 baths1,088 sq. ft.
108 Homestead Drive, Rossford, OH 43460
MLS# 10013195Listed by: KEY REALTY LTD  $199,900Active3 beds 2 baths2,087 sq. ft.
121 Bacon Street, Rossford, OH 43460
MLS# 10012864Listed by: BLACKTREE REALTY LLC $419,900Active4 beds 3 baths2,724 sq. ft.
348 Colony Road, Rossford, OH 43460
MLS# 10012782Listed by: KEY REALTY LTD $229,999Active3 beds 2 baths1,184 sq. ft.
1043 E Elm Tree Road, Rossford, OH 43460
MLS# 10012564Listed by: RE/MAX PREFERRED ASSOCIATES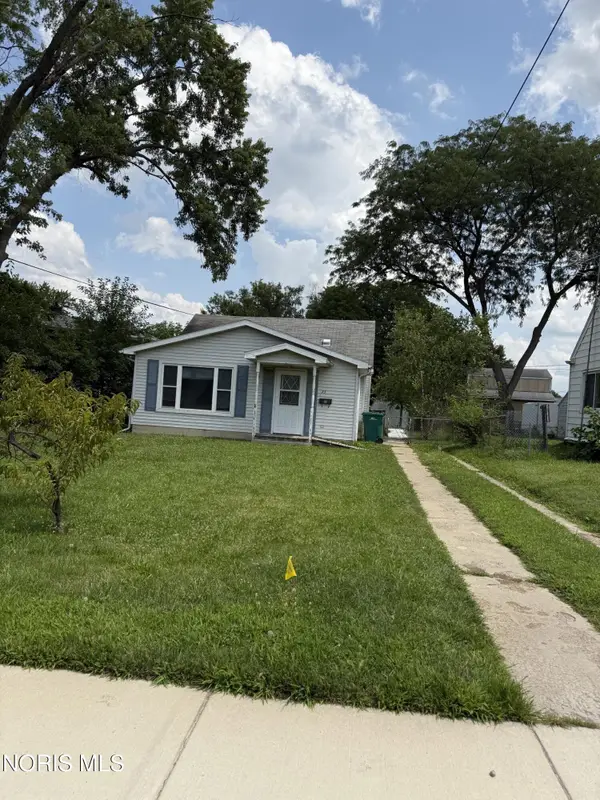 $129,900Active3 beds 1 baths1,284 sq. ft.
55 Roland Court, Rossford, OH 43460
MLS# 10011609Listed by: DISALLE REAL ESTATE CO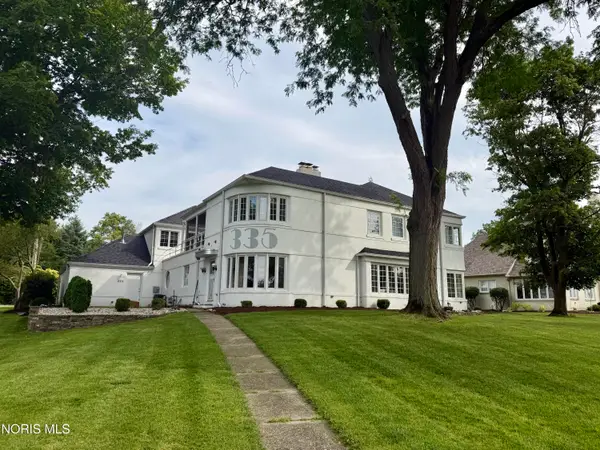 $649,000Active4 beds 3 baths3,660 sq. ft.
335 Riverside Drive, Rossford, OH 43460
MLS# 10010592Listed by: HOWARD HANNA


Protect your home and budget from life's surprises with an Assurant Home Warranty, backed by a partner that supports you through every step of homeownership. Explore Plans.
©2026 Century 21 Real Estate LLC. All rights reserved. CENTURY 21®, the CENTURY 21 Logo and C21® are service marks owned by Century 21 Real Estate LLC. Century 21 Real Estate LLC fully supports the principles of the Fair Housing Act and the Equal Opportunity Act. Each office is independently owned and operated. Listing information is deemed reliable but not guaranteed accurate.