
802 Highland Drive, Rossford, OH 43460
Local realty services provided by:CENTURY 21 Bolte Real Estate
Listed by: d'ann m. gregory
Office: serenity realty llc.
MLS#:10009399
Source:OH_TBR
Price summary
- Price:$254,900
- Price per sq. ft.:$193.99
About this home
Looking for a well-maintained brick home with a 27x21 heated workshop above the 3 car garage? This is it! Many updates over the years including new roof 2024, furnace and central air 2017, poured concrete patio in 2020, and a beautifully remodeled bathroom in 2024. Front and side porches were newly updated in 2026. Relax and enjoy the outdoors on either the front 21x8 screened porch or the back patio. Let the entertainment begin with extra room in the basement, with a convenient full bathroom. (Upstairs bedroom adds over 300 more square feet of space) HIGHEST AND BEST JULY 12 AT 8:00P.M
Contact an agent
Home facts
- Year built:1951
- Listing ID #:10009399
- Added:37 day(s) ago
- Updated:July 27, 2026 at 01:45 PM
Rooms and interior
- Bedrooms:3
- Total bathrooms:2
- Full bathrooms:2
- Rooms Total:5
- Flooring:Carpet, Tile
- Kitchen Description:Dishwasher, Electric Oven, Electric Range, Electric Range Connection, Refrigerator
- Basement:Yes
- Basement Description:Block
- Living area:1,314 sq. ft.
Heating and cooling
- Cooling:Central Air
- Heating:Forced Air
Structure and exterior
- Roof:Shingle
- Year built:1951
- Building area:1,314 sq. ft.
- Lot area:0.18 Acres
- Construction Materials:Block, Vinyl Siding
- Exterior Features:Awning(s), Front Porch, Rear Patio, Screened Porch, Side Porch
- Foundation Description:Block
- Levels:One and One Half
Schools
- High school:Rossford
- Middle school:None
- Elementary school:Rossford
Utilities
- Water:Public
- Sewer:Public Sewer
Finances and disclosures
- Price:$254,900
- Price per sq. ft.:$193.99
Features and amenities
- Appliances:Dishwasher, Dryer, Electric Oven, Electric Range, Electric Range Connection, Refrigerator, Washer
- Laundry features:Dryer, Electric Dryer Hookup, In Basement, Sink, Washer, Washer Hookup
- Amenities:Ceiling Fan(s), Cove Ceiling(s), Keyless Entry
Parking
- Parking description:Concrete, Detached Garage, Driveway, Garage Door Opener, On Street
- Garage:Yes
- Garage spaces:3
New listings near 802 Highland Drive
- New
 $146,000Active4 beds 2 baths1,275 sq. ft.
160 Oak Street, Rossford, OH 43460
MLS# 10010830Listed by: MERIDIAN REAL ESTATE SERVICES - Coming Soon
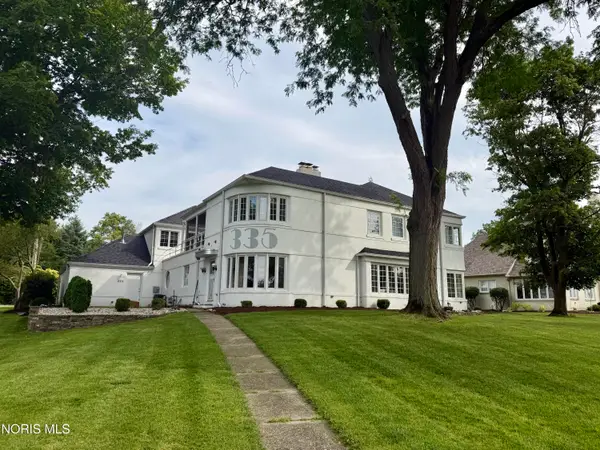 $649,000Coming Soon4 beds 3 baths
335 Riverside Drive, Rossford, OH 43460
MLS# 10010592Listed by: HOWARD HANNA  $347,500Active3 beds 3 baths2,132 sq. ft.
1236 Grassy Court, Rossford, OH 43460
MLS# 10010313Listed by: RE/MAX PREFERRED ASSOCIATES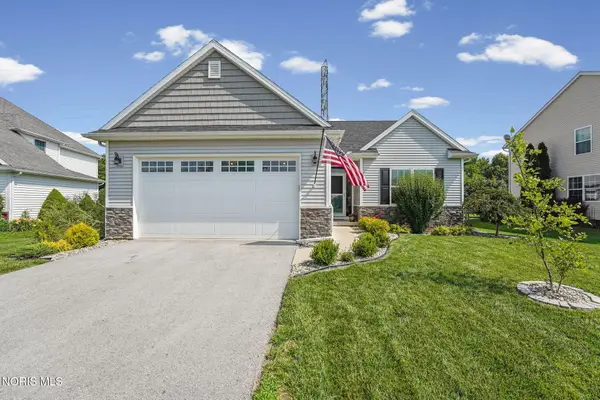 $355,000Active3 beds 2 baths1,640 sq. ft.
1050 N Ironwood Drive, Rossford, OH 43460
MLS# 10010308Listed by: THE DANBERRY CO $234,900Active3 beds 2 baths1,360 sq. ft.
35 Santus Drive, Rossford, OH 43460
MLS# 10010117Listed by: LOSS REALTY GROUP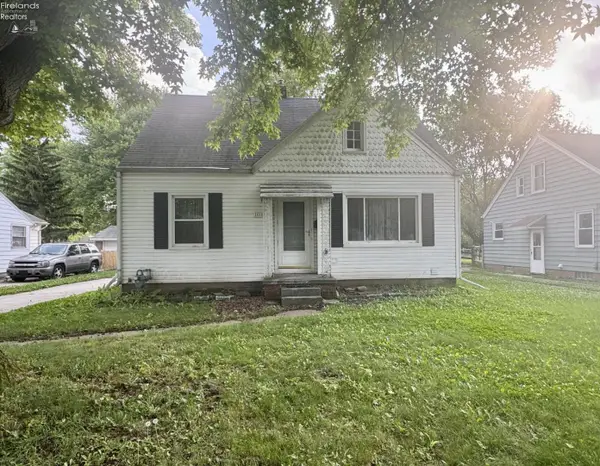 $186,500Active4 beds 1 baths1,134 sq. ft.
103 Birch Dr., Rossford, OH 43460
MLS# 20262190Listed by: HOWARD HANNA - PORT CLINTON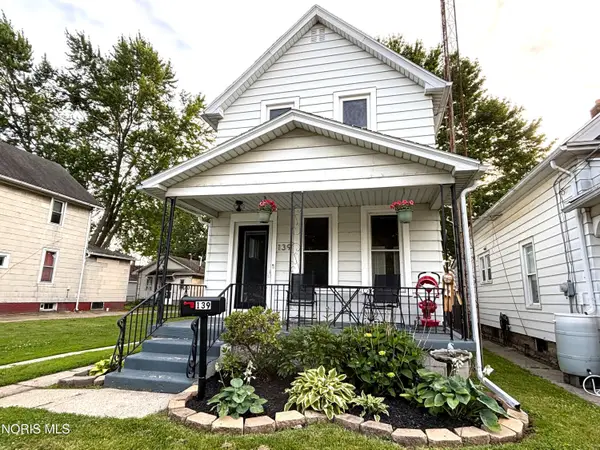 $164,900Active2 beds 2 baths1,120 sq. ft.
139 Bergin Street, Rossford, OH 43460
MLS# 10009020Listed by: RE/MAX PREFERRED ASSOCIATES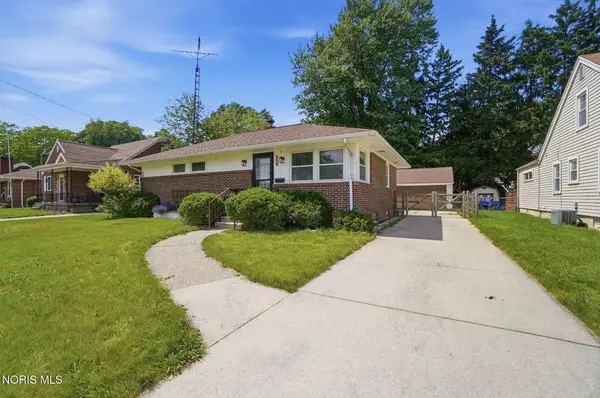 $199,900Pending3 beds 1 baths1,080 sq. ft.
714 Highland Drive, Rossford, OH 43460
MLS# 10008882Listed by: KEY REALTY LTD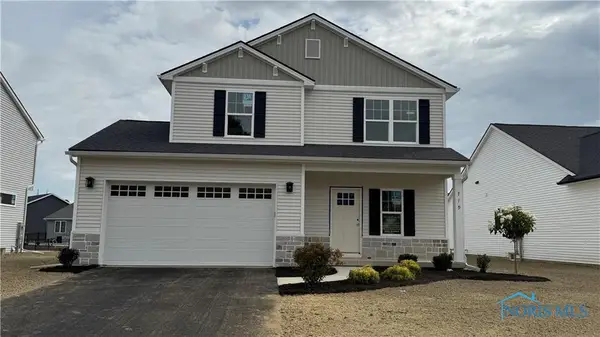 $369,900Active3 beds 3 baths1,648 sq. ft.
719 S Ironwood Drive, Rossford, OH 43460
MLS# 10007220Listed by: MARTIN SIGNATURE PROPERTIES


Protect your home and budget from life's surprises with an Assurant Home Warranty, backed by a partner that supports you through every step of homeownership. Explore Plans.
©2026 Century 21 Real Estate LLC. All rights reserved. CENTURY 21®, the CENTURY 21 Logo and C21® are service marks owned by Century 21 Real Estate LLC. Century 21 Real Estate LLC fully supports the principles of the Fair Housing Act and the Equal Opportunity Act. Each office is independently owned and operated. Listing information is deemed reliable but not guaranteed accurate.