218 S Sandusky Street, Rushsylvania, OH 43347
Local realty services provided by:CENTURY 21 The Gene Group
Listed by: julie schrader
Office: zimmerman realty, ltd.
MLS#:1048444
Source:OH_WRIST
Price summary
- Price:$170,500
- Price per sq. ft.:$125.55
About this home
Whether you're searching for your first home or your next investment opportunity, this two-story home in the Benjamin Logan School District is full of potential. Offering 1,358 square feet of living space, this home features 3 bedrooms, 1 full bathroom, and a comfortable layout that's ready for you to make it your own.
Outside, you'll appreciate the detached two-car garage, providing plenty of room for parking, storage, hobbies, or a workshop. The yard offers space to relax, garden, or enjoy outdoor activities.
Contact an agent
Home facts
- Year built:1900
- Listing ID #:1048444
- Added:1 day(s) ago
- Updated:September 15, 2026 at 02:05 AM
Rooms and interior
- Bedrooms:3
- Total bathrooms:1
- Full bathrooms:1
- Bathrooms Description:Bathroom 1st Floor
- Kitchen Description:Gas Water Heater, Microwave, Range, Refrigerator
- Bedroom Description:Bedroom on 1st Floor
- Basement Description:Block, Full
- Living area:1,358 sq. ft.
Heating and cooling
- Cooling:Central Air
- Heating:Forced Air, Natural Gas
Structure and exterior
- Year built:1900
- Building area:1,358 sq. ft.
- Lot area:0.26 Acres
- Lot Features:Residential Lot
- Construction Materials:Vinyl Siding
- Exterior Features:Porch
- Foundation Description:Block
- Levels:1.5 Story
Utilities
- Water:Supplied Water
- Sewer:Public Sewer
Finances and disclosures
- Price:$170,500
- Price per sq. ft.:$125.55
- Tax amount:$1,457 (2025)
Features and amenities
- Appliances:Gas Water Heater, Microwave, Range, Refrigerator
- Amenities:Ceiling Fan(s)
Parking
- Parking description:Detached
- Garage spaces:2
New listings near 218 S Sandusky Street
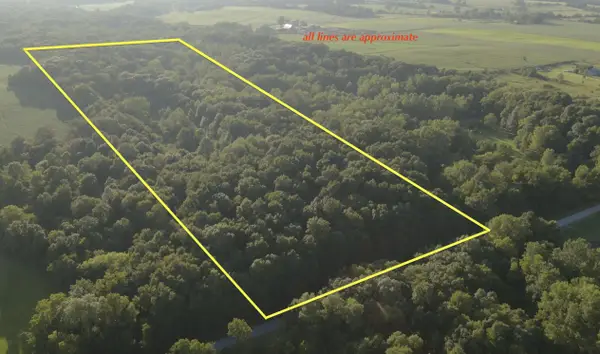 $216,000Active16.36 Acres
6575 Township Road 137, Rushsylvania, OH 43347
MLS# 1048033Listed by: WHITETAIL PROPERTIES REAL ESTATE, LLC $209,900Active2 beds 1 baths1,124 sq. ft.
150 N Miami Street, Rushsylvania, OH 43347
MLS# 1047933Listed by: ZIMMERMAN REALTY LTD.- Open Sun, 1 to 4pm
 $174,900Active2 beds 1 baths1,284 sq. ft.
149 N Miami Street, Rushsylvania, OH 43347
MLS# 1047862Listed by: CHOICE PROPERTIES REAL ESTATE 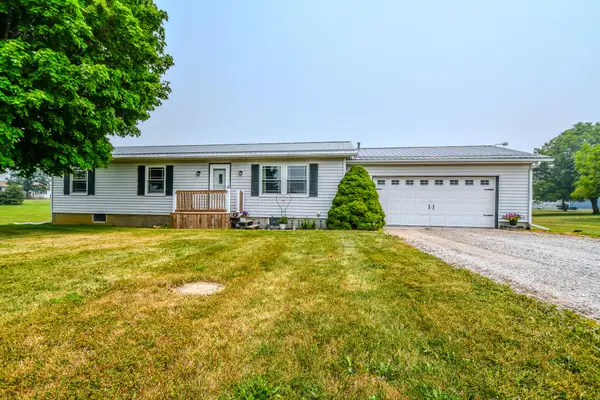 $269,000Pending3 beds 2 baths1,152 sq. ft.
6456 E State Route 274, Rushsylvania, OH 43347
MLS# 1047147Listed by: HOWARD HANNA REAL ESTATE SERVICES $599,900Active6 beds 1 baths3,132 sq. ft.
4934 County Road 50, Rushsylvania, OH 43347
MLS# 226026245Listed by: BELL HANKINS REALTY GROUP, LLC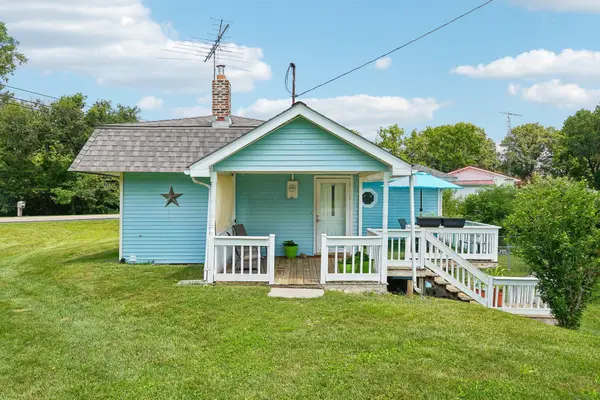 $199,900Active1 beds 1 baths888 sq. ft.
5856 State Route 274, Rushsylvania, OH 43347
MLS# 226024361Listed by: HOWARD HANNAREALESTATESERVICES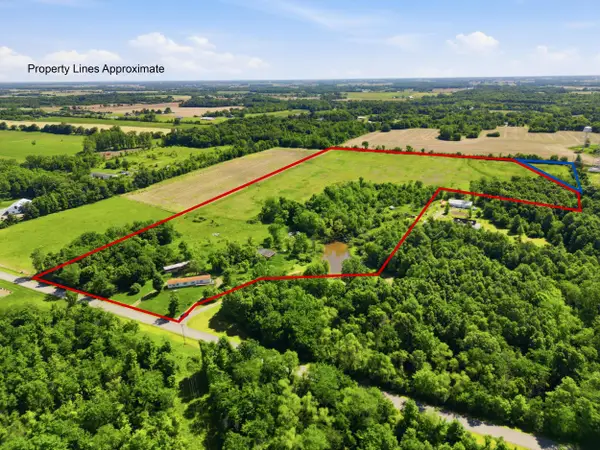 $385,000Active25.1 Acres
6180 County Road 112, Rushsylvania, OH 43347
MLS# 1046529Listed by: KELLER WILLIAMS CONSULTANTS
 $499,900Pending3 beds 2 baths1,885 sq. ft.
4964 County Road 20, Rushsylvania, OH 43347
MLS# 310507Listed by: CENTURY 21 SUNWAY REALTY-KENTON


Protect your home and budget from life's surprises with an Assurant Home Warranty, backed by a partner that supports you through every step of homeownership. Explore Plans.
©2026 Century 21 Real Estate LLC. All rights reserved. CENTURY 21®, the CENTURY 21 Logo and C21® are service marks owned by Century 21 Real Estate LLC. Century 21 Real Estate LLC fully supports the principles of the Fair Housing Act and the Equal Opportunity Act. Each office is independently owned and operated. Listing information is deemed reliable but not guaranteed accurate.