275 S Sandusky Street, Rushsylvania, OH 43347
Local realty services provided by:CENTURY 21 The Gene Group
Listed by: katie crocco
Office: michel realty re/max winners
MLS#:1046658
Source:OH_WRIST
Price summary
- Price:$295,000
- Price per sq. ft.:$163.89
About this home
Welcome to this beautifully maintained, 18-month-old manufactured home offering approximately 1,800 square feet of thoughtfully designed living space. With 3 bedrooms, 2 full bathrooms, and an attached 2-car garage, this home combines functionality with modern finishes throughout. The open floor plan creates an ideal setting for both everyday living and entertaining. At the heart of the home, the stylish kitchen features a spacious center island, contemporary countertops, and a generous walk-in pantry to keep everything organized. The adjoining family room is bright and welcoming, thanks to oversized windows and a sliding glass door that fills the space with natural light. The private primary suite offers a relaxing escape, complete with a spacious bedroom and an en-suite bathroom featuring dual vanities and a beautifully tiled walk-in shower. Step outside through the sliding glass door to enjoy the back deck--perfect for morning coffee, outdoor dining, or simply unwinding at the end of the day....
Contact an agent
Home facts
- Year built:2024
- Listing ID #:1046658
- Added:34 day(s) ago
- Updated:July 29, 2026 at 08:34 AM
Rooms and interior
- Bedrooms:3
- Total bathrooms:2
- Full bathrooms:2
- Bathrooms Description:Bathroom 1st Floor
- Kitchen Description:Dishwasher, Electric Water Heater, Range, Refrigerator
- Bedroom Description:Bedroom on 1st Floor
- Basement Description:Block, Crawl Space
- Living area:1,800 sq. ft.
Heating and cooling
- Cooling:Central Air
- Heating:Electric, Forced Air
Structure and exterior
- Year built:2024
- Building area:1,800 sq. ft.
- Lot area:0.52 Acres
- Lot Features:Residential Lot
- Construction Materials:Vinyl Siding
- Exterior Features:Deck
- Levels:1 Story
Utilities
- Water:Supplied Water
- Sewer:Public Sewer
Finances and disclosures
- Price:$295,000
- Price per sq. ft.:$163.89
- Tax amount:$2,505 (2025)
Features and amenities
- Appliances:Dishwasher, Electric Water Heater, Range, Refrigerator
- Amenities:Deck
Parking
- Parking description:Attached
- Garage spaces:2
New listings near 275 S Sandusky Street
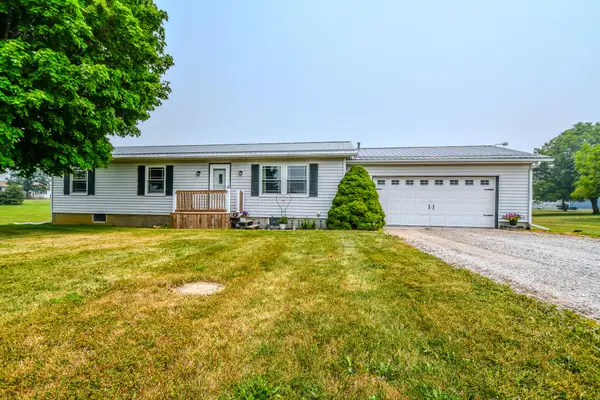 $299,999Active3 beds 2 baths1,152 sq. ft.
6456 E State Route 274, Rushsylvania, OH 43347
MLS# 1047147Listed by: HOWARD HANNA REAL ESTATE SERVICES $619,900Active6 beds 1 baths3,132 sq. ft.
4934 County Road 50, Rushsylvania, OH 43347
MLS# 226026245Listed by: BELL HANKINS REALTY GROUP, LLC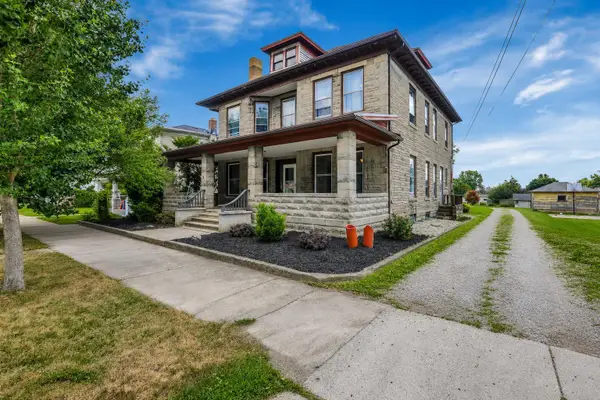 $299,900Active4 beds 2 baths3,004 sq. ft.
115 S Sandusky Street S, Rushsylvania, OH 43347
MLS# 226025853Listed by: SELL FOR ONE PERCENT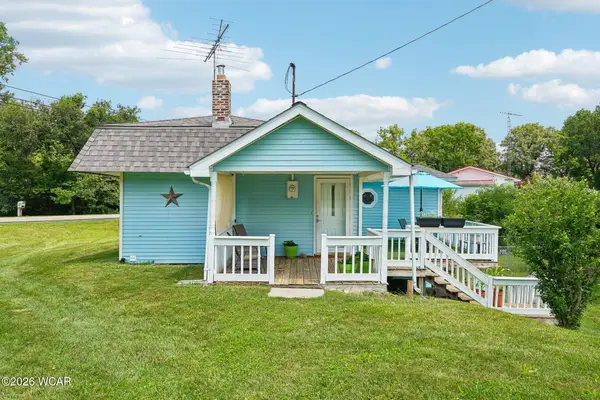 $207,000Active1 beds 1 baths888 sq. ft.
5856 State Route 274 E, Rushsylvania, OH 43347
MLS# 310713Listed by: HOWARD HANNA- BELLEFONTAINE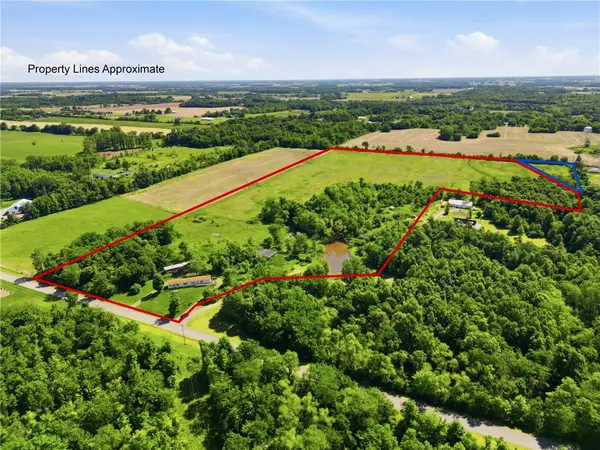 $395,000Active24.05 Acres
6180 County Road 112, Rushsylvania, OH 43347
MLS# 962352Listed by: KELLER WILLIAMS CONSULTANTS RE
 $499,900Pending3 beds 2 baths1,885 sq. ft.
4964 County Road 20, Rushsylvania, OH 43347
MLS# 310507Listed by: CENTURY 21 SUNWAY REALTY-KENTON


Protect your home and budget from life's surprises with an Assurant Home Warranty, backed by a partner that supports you through every step of homeownership. Explore Plans.
©2026 Century 21 Real Estate LLC. All rights reserved. CENTURY 21®, the CENTURY 21 Logo and C21® are service marks owned by Century 21 Real Estate LLC. Century 21 Real Estate LLC fully supports the principles of the Fair Housing Act and the Equal Opportunity Act. Each office is independently owned and operated. Listing information is deemed reliable but not guaranteed accurate.