
136 Holly Lane, Russells Point, OH 43348
Local realty services provided by:CENTURY 21 The Gene Group
Listed by: lori newman
Office: key realty
MLS#:1049429
Source:OH_WRIST
Price summary
- Price:$197,000
- Price per sq. ft.:$186.55
About this home
Located on a dead-end street, this 3-bedroom, 1-bath ranch offers the convenience of single-level living with a practical, comfortable layout. The spacious living room features a large front window that fills the space with natural light and opens to the eat-in kitchen, complete with ample cabinetry and room for dining. All kitchen appliances, along with the washer and dryer, convey with the home. Outside, mature trees provide shade and seasonal color, while the backyard offers space to relax or enjoy a little gardening. An attached one-car garage and additional storage shed provide room for tools, lawn equipment, and extra storage. With everything on one level and a location away from through traffic, this home is a great option for anyone looking for comfortable, manageable living. IMMEDIATE POSSESSION.
Contact an agent
Home facts
- Year built:1973
- Subdivision & Development:Townhouse
- Listing ID #:1049429
- Added:1 day(s) ago
- Updated:October 28, 2026 at 04:57 AM
Rooms and interior
- Bedrooms:3
- Total bathrooms:1
- Full bathrooms:1
- Bathrooms Description:Bathroom 1st Floor
- Kitchen Description:Dishwasher, Microwave, Range, Refrigerator
- Bedroom Description:Bedroom on 1st Floor
- Basement Description:Crawl Space
- Living area:1,056 sq. ft.
Heating and cooling
- Cooling:Central Air
- Heating:Forced Air
Structure and exterior
- Year built:1973
- Building area:1,056 sq. ft.
- Lot area:0.17 Acres
- Lot Features:Residential Lot
- Construction Materials:Vinyl Siding
- Foundation Description:Block
- Levels:1 Story
Utilities
- Water:Supplied Water
- Sewer:Public Sewer
Finances and disclosures
- Price:$197,000
- Price per sq. ft.:$186.55
- Tax amount:$1,053 (2025)
Features and amenities
- Appliances:Dishwasher, Dryer, Microwave, Range, Refrigerator, Washer
- Laundry features:Dryer, Washer
- Amenities:Ceiling Fan(s)
Parking
- Parking description:Attached
- Garage spaces:1
New listings near 136 Holly Lane
- New
 $449,500Active4 beds 3 baths1,683 sq. ft.
369 W Main Street, Russells Point, OH 43348
MLS# 1049274Listed by: KELLER WILLIAMS GREATER COLUMBUS REALTY, LLC.  $129,000Active2 beds 1 baths689 sq. ft.
351 Taylor Avenue, Russells Point, OH 43348
MLS# 1048889Listed by: CHOICE PROPERTIES REAL ESTATE $169,900Active1 beds 1 baths598 sq. ft.
117 Wilgus Street, Russells Point, OH 43348
MLS# 226038400Listed by: HOWARD HANNA REAL ESTATE SVCS $59,000Active2 beds 1 baths432 sq. ft.
451 E Main Street #18, Russells Point, OH 43348
MLS# 1048817Listed by: CHOICE PROPERTIES REAL ESTATE $269,000Active3 beds 2 baths1,920 sq. ft.
617 High Avenue, Russells Point, OH 43348
MLS# 1048798Listed by: HOWARD HANNA REAL ESTATE SERVICES $450,000Active2.04 Acres
0 W Main Street, Russells Point, OH 43348
MLS# 226036771Listed by: COLDWELL BANKER REALTY $266,000Active3 beds 1 baths1,352 sq. ft.
203 Sunnyside Avenue, Russells Point, OH 43348
MLS# 969300Listed by: COLDWELL BANKER HERITAGE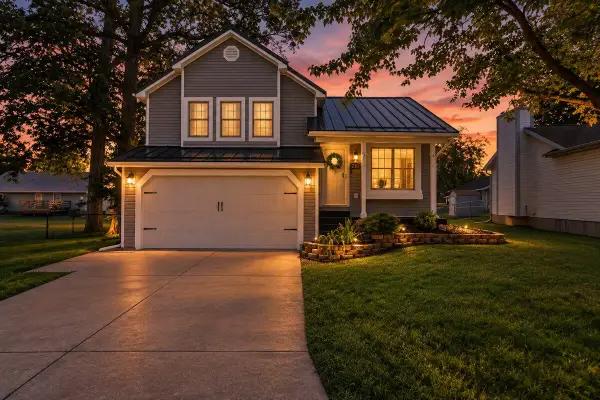 $259,900Active3 beds 2 baths1,350 sq. ft.
210 White Oaks Court, Russells Point, OH 43348
MLS# 1048482Listed by: ZIMMERMAN REALTY LTD.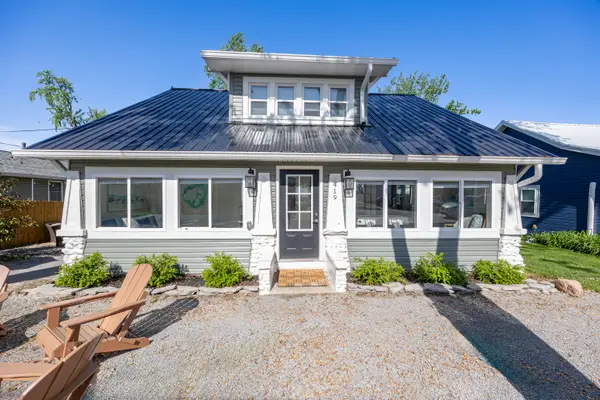 $415,000Active4 beds 3 baths1,616 sq. ft.
419 Maple Street, Russells Point, OH 43348
MLS# 1048437Listed by: KELLER WILLIAMS CONSULTANTS


Protect your home and budget from life's surprises with an Assurant Home Warranty, backed by a partner that supports you through every step of homeownership. Explore Plans.
©2026 Century 21 Real Estate LLC. All rights reserved. CENTURY 21®, the CENTURY 21 Logo and C21® are service marks owned by Century 21 Real Estate LLC. Century 21 Real Estate LLC fully supports the principles of the Fair Housing Act and the Equal Opportunity Act. Each office is independently owned and operated. Listing information is deemed reliable but not guaranteed accurate.