
7455 Snug Harbor Drive, Russells Point, OH 43348
Local realty services provided by:CENTURY 21 The Gene Group
Listed by: diane (teri) p. frymyer
Office: choice properties real estate
MLS#:1047554
Source:OH_WRIST
Price summary
- Price:$359,900
- Price per sq. ft.:$312.41
About this home
This condo is like no other condo at Snug Harbor!! It is truly amazing inside! The condo has been totally renovated and the floor plan is so nice! The countertops are granite and the cabinets have been replaced. All of the flooring has been replaced and the bathrooms have been completed updated. The washer/dryer have been to the bedroom area because that is where most of one's laundry is. The furnace is only five years old. You have to see this to appreciate just how awesome it truly is!! The association has an inground pool and the condo has its own dock.
Contact an agent
Home facts
- Year built:2001
- Subdivision & Development:Snug Harbour Condo
- Listing ID #:1047554
- Added:36 day(s) ago
- Updated:September 10, 2026 at 11:15 PM
Rooms and interior
- Bedrooms:2
- Total bathrooms:2
- Full bathrooms:2
- Bathrooms Description:Bathroom 1st Floor
- Kitchen Description:Dishwasher, Range, Refrigerator
- Living area:1,152 sq. ft.
Heating and cooling
- Cooling:Central Air
- Heating:Forced Air, Natural Gas
Structure and exterior
- Year built:2001
- Building area:1,152 sq. ft.
- Lot Features:Residential Lot
- Construction Materials:Vinyl Siding
- Exterior Features:Deck
- Foundation Description:Slab
- Levels:2 Story
Utilities
- Water:Shared Well
- Sewer:Public Sewer
Finances and disclosures
- Price:$359,900
- Price per sq. ft.:$312.41
- Tax amount:$3,382 (2025)
Features and amenities
- Appliances:Dishwasher, Dryer, Range, Refrigerator, Washer
- Laundry features:Dryer, Washer
- Amenities:Ceiling Fan(s), Deck, Partial Window Coverings
Parking
- Parking description:Attached, Garage Door Opener
- Garage spaces:1
New listings near 7455 Snug Harbor Drive
- New
 $175,000Active0.07 Acres
504 High Avenue, Russells Point, OH 43348
MLS# 1048339Listed by: ZIMMERMAN REALTY, LTD. - New
 $550,000Active3 beds 3 baths2,024 sq. ft.
7920 Anne Bonny Court #13-A, Russells Point, OH 43348
MLS# 1048313Listed by: CHOICE PROPERTIES REAL ESTATE - New
 $550,000Active3 beds 3 baths2,024 sq. ft.
7920 Anne Bonny Court, Russells Point, OH 43348
MLS# 226034262Listed by: CHOICE PROPERTIES REAL ESTATE - New
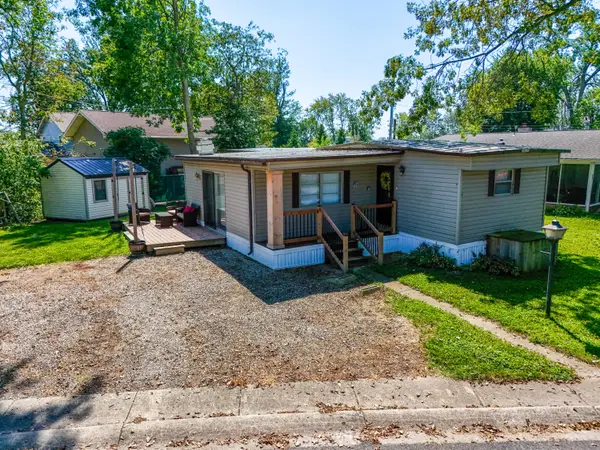 $110,000Active3 beds 1 baths1,080 sq. ft.
246 N Orchard Island Road #51, Russells Point, OH 43348
MLS# 1048257Listed by: CHOICE PROPERTIES REAL ESTATE - New
 $185,000Active2 beds 1 baths592 sq. ft.
418 Buckeye Avenue, Russells Point, OH 43348
MLS# 1048217Listed by: CHOICE PROPERTIES REAL ESTATE  $39,500Active2 beds 1 baths576 sq. ft.
8312 Ohio 366 #4, Russells Point, OH 43348
MLS# 1048030Listed by: KEY REALTY $13,500Active2 beds 1 baths552 sq. ft.
8312 Ohio 366 #42, Russells Point, OH 43348
MLS# 1047984Listed by: KEY REALTY $295,000Active2 beds 2 baths1,172 sq. ft.
135 Brads Way, Russells Point, OH 43348
MLS# 226032020Listed by: KEY REALTY $295,000Active2 beds 2 baths1,172 sq. ft.
135 Brads Way #3, Russells Point, OH 43348
MLS# 1047888Listed by: KEY REALTY $385,000Active0.54 Acres
113 W Kress Street, Russells Point, OH 43348
MLS# 1047727Listed by: CHOICE PROPERTIES REAL ESTATE


Protect your home and budget from life's surprises with an Assurant Home Warranty, backed by a partner that supports you through every step of homeownership. Explore Plans.
©2026 Century 21 Real Estate LLC. All rights reserved. CENTURY 21®, the CENTURY 21 Logo and C21® are service marks owned by Century 21 Real Estate LLC. Century 21 Real Estate LLC fully supports the principles of the Fair Housing Act and the Equal Opportunity Act. Each office is independently owned and operated. Listing information is deemed reliable but not guaranteed accurate.