
7727 Park Drive, Russells Point, OH 43348
Local realty services provided by:CENTURY 21 The Gene Group
Listed by: erin norton
Office: berkshire hathaway professional realty
MLS#:1047226
Source:OH_WRIST
Price summary
- Price:$293,100
- Price per sq. ft.:$160.69
About this home
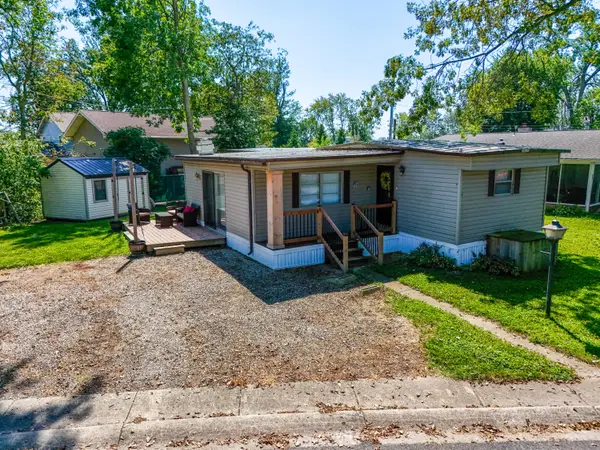
Some homes are renovated to look nostalgic. This one never had to pretend. Imagine a simpler time, when summers at Indian Lake meant picking up your cottage keys, a set of pots and pans, and creating memories that lasted a lifetime. Once serving as the neighborhood's cottage check-in and grocery store, this remarkable 1920s property offers far more than a place to call home, it offers a genuine piece of Indian Lake history. Perfectly situated on a unique point lot beneath a canopy of mature shade trees. You'll enjoy the charm of lake living with a short stroll to the water, with a nearby open easement providing convenient access. From morning coffee beneath the trees to evenings spent gathering with family and friends around the fire pit, this is the kind of property that invites you to slow down and savor simpler days. Inside, the nostalgia continues. Knotty pine walls and ceilings, original woodwork, vintage doors, expansive gathering spaces, and charming details throughout preserve the character of an era when lake cottages were built for togetherness rather than perfection. Offering over 1,800 square feet, there's ample room for weekend guests, family reunions, and making memories for generations to come. The floor plan reflects its rich history and evolution over time, creating flexible spaces full of personality and possibility. Just as this home has evolved over the decades, the spacious attic offers the opportunity to continue its story whether as additional living space, a cozy retreat, or a lookout room to take in panoramic views of Indian Lake. Whether you're searching for an authentic lake retreat, a conversation piece, or simply appreciate homes with a story to tell, opportunities like this rarely come along. If these walls could talk, they'd tell a century of Indian Lake stories. Now it's time for someone new to write the next chapter....
Contact an agent
Home facts
- Year built:1920
- Subdivision & Development:Waterbury # 1
- Listing ID #:1047226
- Added:53 day(s) ago
- Updated:August 13, 2026 at 03:39 PM
Rooms and interior
- Bedrooms:4
- Total bathrooms:2
- Full bathrooms:2
- Kitchen Description:Range, Refrigerator
- Basement Description:Crawl Space
- Living area:1,824 sq. ft.
Heating and cooling
- Cooling:Central Air
- Heating:Natural Gas
Structure and exterior
- Year built:1920
- Building area:1,824 sq. ft.
- Lot area:0.12 Acres
- Lot Features:Residential Lot
- Construction Materials:Vinyl Siding, Wood Siding
- Levels:1 Story
Utilities
- Water:Well
- Sewer:Public Sewer
Finances and disclosures
- Price:$293,100
- Price per sq. ft.:$160.69
- Tax amount:$2,510 (2025)
Features and amenities
- Appliances:Range, Refrigerator
- Amenities:Ceiling Fan(s)
New listings near 7727 Park Drive
- New
 $100,000Active1 beds 1 baths664 sq. ft.
244 E Warden Street, Russells Point, OH 43348
MLS# 968883Listed by: CHOICE PROPERTIES REAL ESTATE  $175,000Pending0.07 Acres
504 High Avenue, Russells Point, OH 43348
MLS# 1048339Listed by: ZIMMERMAN REALTY, LTD.- New
 $550,000Active3 beds 3 baths2,024 sq. ft.
7920 Anne Bonny Court #13-A, Russells Point, OH 43348
MLS# 1048313Listed by: CHOICE PROPERTIES REAL ESTATE - New
 $550,000Active3 beds 3 baths2,024 sq. ft.
7920 Anne Bonny Court, Russells Point, OH 43348
MLS# 226034262Listed by: CHOICE PROPERTIES REAL ESTATE - New
 $110,000Active3 beds 1 baths1,080 sq. ft.
246 N Orchard Island Road #51, Russells Point, OH 43348
MLS# 1048257Listed by: CHOICE PROPERTIES REAL ESTATE - New
 $175,000Active2 beds 1 baths592 sq. ft.
418 Buckeye Avenue, Russells Point, OH 43348
MLS# 1048217Listed by: CHOICE PROPERTIES REAL ESTATE  $39,500Active2 beds 1 baths576 sq. ft.
8312 Ohio 366 #4, Russells Point, OH 43348
MLS# 1048030Listed by: KEY REALTY $13,500Active2 beds 1 baths552 sq. ft.
8312 Ohio 366 #42, Russells Point, OH 43348
MLS# 1047984Listed by: KEY REALTY $295,000Active2 beds 2 baths1,172 sq. ft.
135 Brads Way, Russells Point, OH 43348
MLS# 226032020Listed by: KEY REALTY $295,000Active2 beds 2 baths1,172 sq. ft.
135 Brads Way #3, Russells Point, OH 43348
MLS# 1047888Listed by: KEY REALTY


Protect your home and budget from life's surprises with an Assurant Home Warranty, backed by a partner that supports you through every step of homeownership. Explore Plans.
©2026 Century 21 Real Estate LLC. All rights reserved. CENTURY 21®, the CENTURY 21 Logo and C21® are service marks owned by Century 21 Real Estate LLC. Century 21 Real Estate LLC fully supports the principles of the Fair Housing Act and the Equal Opportunity Act. Each office is independently owned and operated. Listing information is deemed reliable but not guaranteed accurate.