
306 E Main Street, Russellville, OH 45168
Local realty services provided by:CENTURY 21 The Gene Group
306 E Main Street,Jefferson Twp, OH 45168
$225,000
- 3 Beds
- 1 Baths
- 1,020 sq. ft.
- Single family
- Active
Listed by: christopher shepherd
Office: plum tree realty513-443-5060
MLS#:1888122
Source:OH_CINCY
Price summary
- Price:$225,000
- Price per sq. ft.:$220.59
About this home
This charming 3-bedroom, 1-bath home in the heart of Russellville could be yours for 0% down in a USDA qualifying area. Filled with warmth and character, you'll love the beautiful natural woodwork found throughout the home. Fresh interior paint and a new metal roof (2023) provide peace of mind and a move-in ready feel. The convenient pull-through carport makes unloading groceries a breeze and offers easy access to additional rear parking. Step outside to the spacious back deck overlooking a private backyard, perfect for entertaining family and friends, enjoying summer cookouts, or simply relaxing after a long day. Conveniently located near local schools, parks, coffee shop and downtown amenities, this home offers the perfect blend of small-town charm, comfort, and everyday convenience. Don't miss your opportunity to make it yours!
Contact an agent
Home facts
- Year built:1934
- Listing ID #:1888122
- Added:49 day(s) ago
- Updated:September 12, 2026 at 02:29 PM
Rooms and interior
- Bedrooms:3
- Total bathrooms:1
- Full bathrooms:1
- Rooms Total:6
- Kitchen Description:Eat-In, Galley, Tile Floor
- Bedroom Description:Walk-in Closet, Wood Floor
- Basement Description:Concrete Floor, Full, Unfinished
- Living area:1,020 sq. ft.
Heating and cooling
- Cooling:Window Unit
- Heating:Gas
Structure and exterior
- Roof:Metal
- Year built:1934
- Building area:1,020 sq. ft.
- Lot area:0.26 Acres
- Architectural Style:Traditional
- Construction Materials:Vinyl Siding
- Exterior Features:Covered Deck/Patio, Deck, Porch
- Foundation Description:Block
- Levels:One and One Half
Utilities
- Water:Public
- Sewer:Public Sewer
Finances and disclosures
- Price:$225,000
- Price per sq. ft.:$220.59
Features and amenities
- Amenities:Natural Woodwork
Parking
- Parking description:Concrete, Driveway
- Carport spaces:2
 Information deemed reliable but not guaranteed. The data relating to real estate for sale on this web site comes in part from the Broker Reciprocity program of the Multiple Listing Service of Greater Cincinnati. Real estate listings held by brokerage firms other than CENTURY 21 The Gene Group are marked with the Broker Reciprocity™ logo (the small house as shown to the left) and detailed information about them includes the name of the listing brokers. 2026, MLS of Greater Cincinnati, Inc. All rights reserved.
New listings near 306 E Main Street
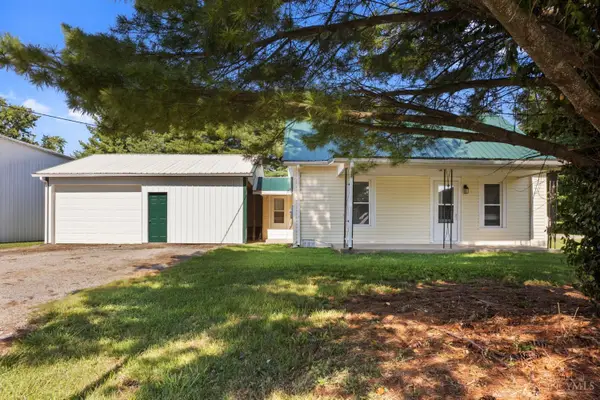 $194,000Active2 beds 1 baths1,056 sq. ft.
239 Middle North, Russellville, OH 45168
MLS# 1887564Listed by: PLUM TREE REALTY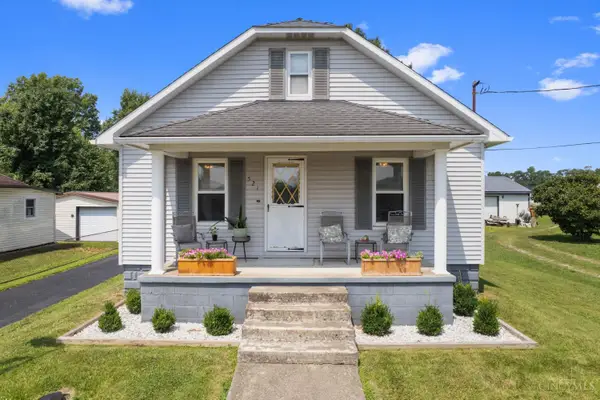 $215,000Pending2 beds 1 baths1,352 sq. ft.
521 N Columbus Street, Jefferson Twp, OH 45168
MLS# 1887606Listed by: PLUM TREE REALTY $49,900Active3.79 Acres
0 Fairground, Russellville, OH 45168
MLS# 1876138Listed by: RING REAL ESTATE CO., GEORGETO $40,000Active3 beds 1 baths1,280 sq. ft.
216 N Columbus Street, Russellville, OH 45168
MLS# 1874170Listed by: COLDWELL BANKER REALTY, ANDERS


Protect your home and budget from life's surprises with an Assurant Home Warranty, backed by a partner that supports you through every step of homeownership. Explore Plans.
©2026 Century 21 Real Estate LLC. All rights reserved. CENTURY 21®, the CENTURY 21 Logo and C21® are service marks owned by Century 21 Real Estate LLC. Century 21 Real Estate LLC fully supports the principles of the Fair Housing Act and the Equal Opportunity Act. Each office is independently owned and operated. Listing information is deemed reliable but not guaranteed accurate.