
140 W Washington Street, Sabina, OH 45169
Local realty services provided by:CENTURY 21 DeAnna Realty
140 W Washington Street,Sabina, OH 45169
$250,000
- 4 Beds
- 3 Baths
- 1,798 sq. ft.
- Single family
- Active
Listed by: rhonda yeazel
Office: keller williams advisors rlty937-848-6255
MLS#:1886673
Source:OH_CINCY
Price summary
- Price:$250,000
- Price per sq. ft.:$139.04
About this home
Every. Single. Thing. Is New. Not updated. Not refreshed. New. In 2026, this Sabina home got a complete transformation new Olive Vinyl windows, front porch, back deck, flooring, cabinets, counters, paint, plumbing, electrical, HVAC, hot water heater, and sump pump. Roof/Gutters 2025. There is nothing on your maintenance list. Nothing. Four bedrooms gives you options most homes at this price point don't offer. The first-floor bedroom has a private bath, use as a primary suite, or a second family room. Your call! Upstairs, the second large bedroom connects to a bonus space that works as a walk-in closet, office, playroom, or nursery. This home adapts to wherever you are in life. These rooms were made to gather in. Schedule your showing before someone else does.
Contact an agent
Home facts
- Year built:1932
- Listing ID #:1886673
- Added:60 day(s) ago
- Updated:September 14, 2026 at 02:39 PM
Rooms and interior
- Bedrooms:4
- Total bathrooms:3
- Full bathrooms:2
- Half bathrooms:1
- Rooms Total:7
- Kitchen Description:Eat-In, Vinyl Floor, Wood Cabinets
- Bedroom Description:Bath Adjoins, Wall-to-Wall Carpet
- Basement Description:Concrete Floor, Full, Unfinished
- Living area:1,798 sq. ft.
Heating and cooling
- Cooling:Central Air
- Heating:Forced Air
Structure and exterior
- Roof:Metal
- Year built:1932
- Building area:1,798 sq. ft.
- Lot area:0.16 Acres
- Architectural Style:Traditional
- Construction Materials:Block, Vinyl Siding
- Foundation Description:Block
- Levels:2 Story
Utilities
- Water:Public
- Sewer:Public Sewer
Finances and disclosures
- Price:$250,000
- Price per sq. ft.:$139.04
Parking
- Parking description:Driveway, Gravel
 Information deemed reliable but not guaranteed. The data relating to real estate for sale on this web site comes in part from the Broker Reciprocity program of the Multiple Listing Service of Greater Cincinnati. Real estate listings held by brokerage firms other than CENTURY 21 DeAnna Realty are marked with the Broker Reciprocity™ logo (the small house as shown to the left) and detailed information about them includes the name of the listing brokers. 2026, MLS of Greater Cincinnati, Inc. All rights reserved.
New listings near 140 W Washington Street
- New
 $84,900Active2 beds 1 baths1,092 sq. ft.
78 Morgan Street, Sabina, OH 45169
MLS# 1893298Listed by: PLUM TREE REALTY 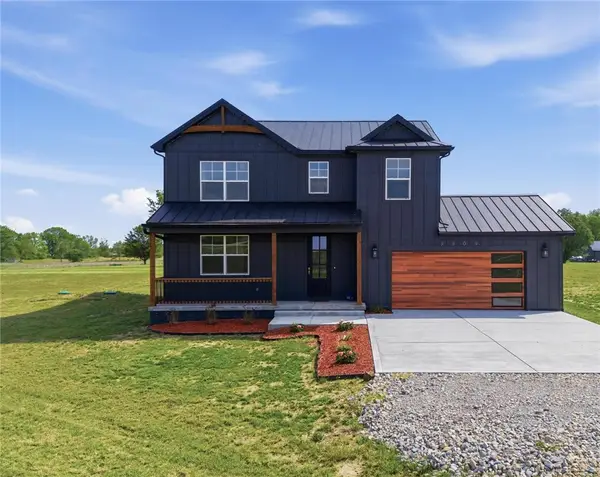 $459,000Active3 beds 3 baths
3509 S State Route 72, Sabina, OH 45169
MLS# 967890Listed by: PEELLE, LUNDY & CLIFTON REALTY $370,000Active4 beds 2 baths1,968 sq. ft.
833 S State Route 72, Sabina, OH 45169
MLS# 226030428Listed by: WEADE REALTORS & AUCTIONEERS $295,000Active-- beds -- baths
0 S Sr 72, Sabina, OH 45169
MLS# 226030431Listed by: WEADE REALTORS & AUCTIONEERS- Open Thu, 5 to 7pm
 $242,500Active3 beds 2 baths1,312 sq. ft.
118 Stockton Avenue, Sabina, OH 45169
MLS# 226029459Listed by: COLDWELL BANKER REALTY  $129,900Active3 beds 1 baths1,494 sq. ft.
547 Florence Avenue, Sabina, OH 45169
MLS# 226028722Listed by: HEART STATE REALTY LLC $215,000Active3 beds 2 baths1,469 sq. ft.
284 S Howard Street, Sabina, OH 45169
MLS# 1886686Listed by: PLUM TREE REALTY $135,000Active1 beds 1 baths676 sq. ft.
79 W Mound Street, Sabina, OH 45169
MLS# 963155Listed by: KELLER WILLIAMS COMMUNITY PART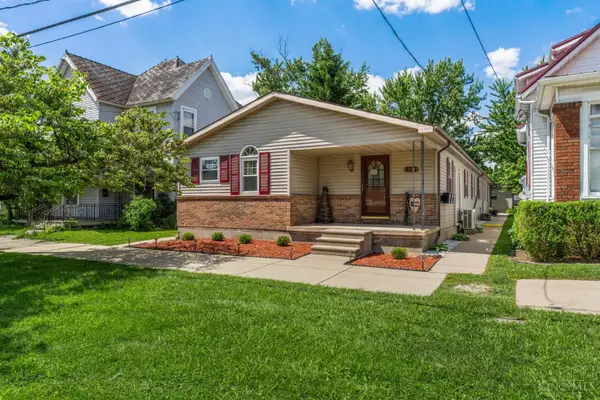 $299,900Pending-- beds -- baths
67 W Washington Street, Sabina, OH 45169
MLS# 1881777Listed by: PEELLE, LUNDY & CLIFTON REALTY


Protect your home and budget from life's surprises with an Assurant Home Warranty, backed by a partner that supports you through every step of homeownership. Explore Plans.
©2026 Century 21 Real Estate LLC. All rights reserved. CENTURY 21®, the CENTURY 21 Logo and C21® are service marks owned by Century 21 Real Estate LLC. Century 21 Real Estate LLC fully supports the principles of the Fair Housing Act and the Equal Opportunity Act. Each office is independently owned and operated. Listing information is deemed reliable but not guaranteed accurate.