1883 Cleveland Street, Salem, OH 44460
Local realty services provided by:CENTURY 21 Transcendent Realty
Listed by: bobbi seguin
Office: berkshire hathaway homeservices stouffer realty
MLS#:5239979
Source:OH_NORMLS
Price summary
- Price:$165,000
- Price per sq. ft.:$176.28
About this home
Easy One-Floor Living – Cute & Comfortable 3-Bedroom Home
Enjoy the convenience of easy one-floor living in this comfortable 3-bedroom home offering a simple, functional layout and inviting outdoor space. The home features a bright eat-in kitchen, comfortable living room, and a full bath with tub/shower. With three bedrooms and no basement to maintain, this property offers an easy-care lifestyle with everything conveniently located on one level. Step outside and enjoy the two-tier deck overlooking the above ground pool and fenced yard, providing a great space for relaxing, entertaining, or enjoying the outdoors. A 1-car garage offers convenient parking and additional storage. Whether you’re just starting out, downsizing, or simply looking for an easy-to-maintain home, this one is worth a look!
Contact an agent
Home facts
- Year built:1993
- Subdivision & Development:Assessors
- Listing ID #:5239979
- Added:55 day(s) ago
- Updated:October 22, 2026 at 08:31 AM
Rooms and interior
- Bedrooms:3
- Total bathrooms:1
- Full bathrooms:1
- Rooms Total:5
- Kitchen Description:Dishwasher, Disposal, Microwave, Range
- Basement:Yes
- Living area:936 sq. ft.
Heating and cooling
- Heating:Baseboard, Electric
Structure and exterior
- Roof:Asphalt, Fiberglass
- Year built:1993
- Building area:936 sq. ft.
- Lot area:0.16 Acres
- Architectural Style:Ranch
- Construction Materials:Vinyl Siding
- Exterior Features:Deck
- Levels:1 Story, 1 Story
Utilities
- Water:Public
- Sewer:Public Sewer
Finances and disclosures
- Price:$165,000
- Price per sq. ft.:$176.28
- Tax amount:$1,282 (2025)
Features and amenities
- Appliances:Dishwasher, Disposal, Microwave, Range
- Amenities:Smoke Detectors
- Pool features:Above Ground
Parking
- Parking description:Attached, Garage
- Garage:Yes
- Garage spaces:1

New listings near 1883 Cleveland Street
- New
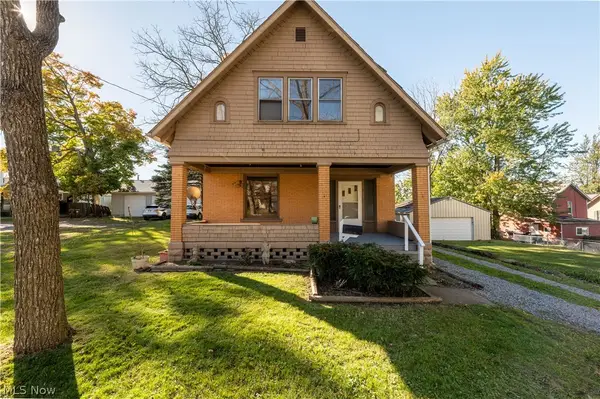
 $167,000Active3 beds 1 baths1,206 sq. ft.
731 N Lincoln Avenue, Salem, OH 44460
MLS# 5254078Listed by: CENTURY 21 LAKESIDE REALTY - New
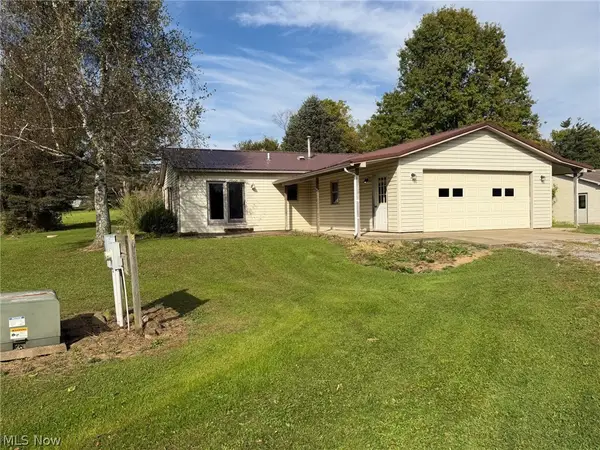 Active2 beds 1 baths1,092 sq. ft.
11341 Stratton Road, Salem, OH 44460
MLS# 5254755Listed by: KIKO - New
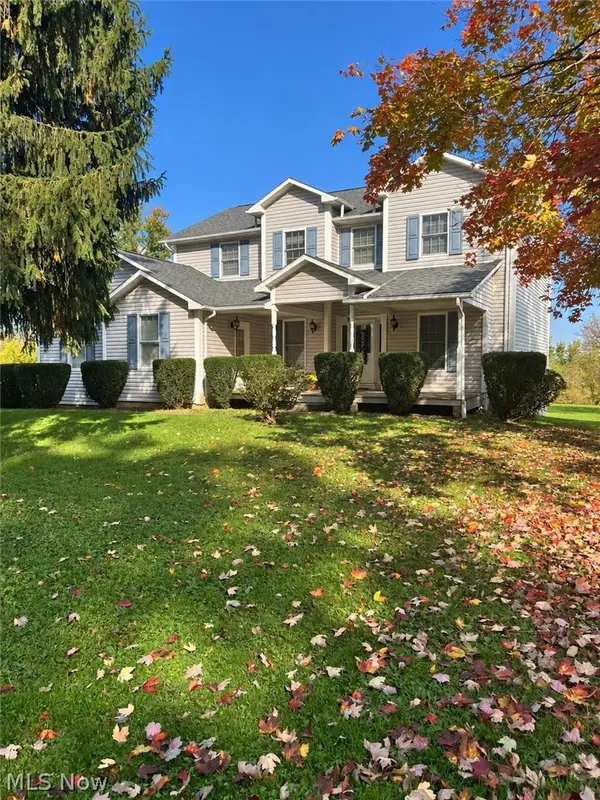 $442,000Active5 beds 5 baths3,044 sq. ft.
12620 Sharon Lynn Drive, Salem, OH 44460
MLS# 5252763Listed by: RUSSELL REAL ESTATE SERVICES - Open Sat, 11am to 1pmNew
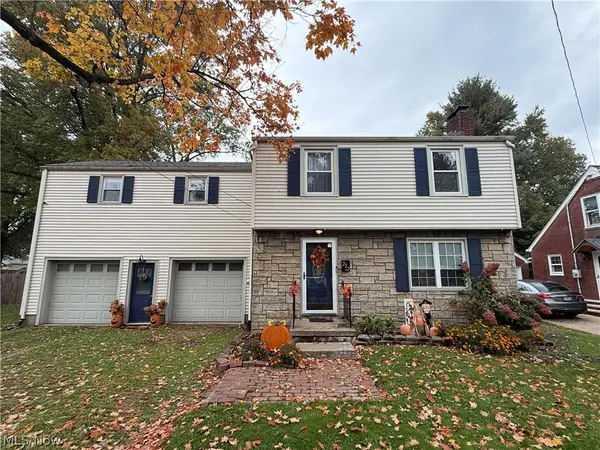 $225,000Active4 beds 2 baths1,752 sq. ft.
222 W 14th Street, Salem, OH 44460
MLS# 5253298Listed by: CENTURY 21 LAKESIDE REALTY - New
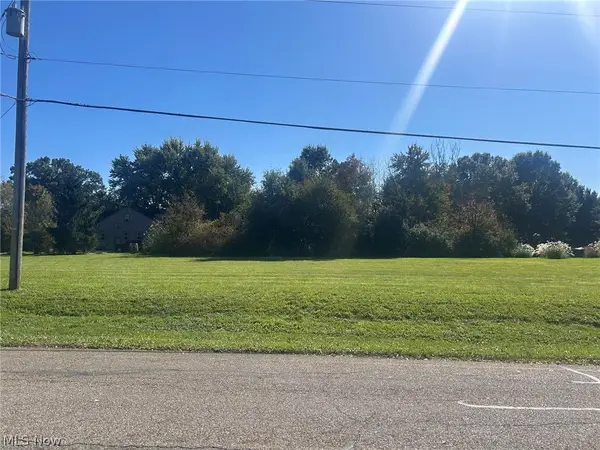 $42,000Active0.64 Acres
Goshen Road, Salem, OH 44460
MLS# 5252489Listed by: BERKSHIRE HATHAWAY HOMESERVICES STOUFFER REALTY - New
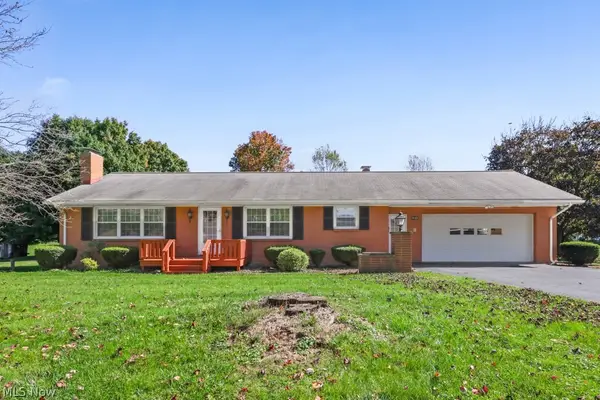 $375,000Active3 beds 2 baths2,110 sq. ft.
1930 Valley Road, Salem, OH 44460
MLS# 5252466Listed by: CUTLER REAL ESTATE - New
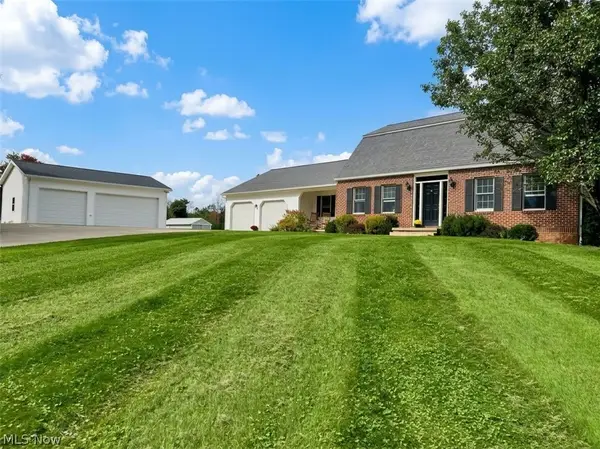 $539,900Active4 beds 3 baths2,388 sq. ft.
35060 Salem Grange Road, Salem, OH 44460
MLS# 5252304Listed by: COURTNEY'S RE & AUCTION SALES 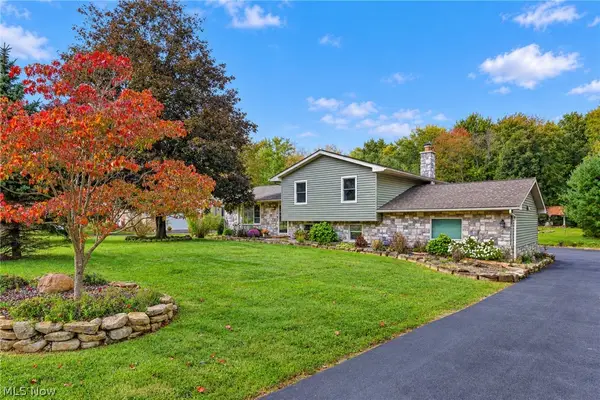 $310,000Activeundercontract3 beds 2 baths2,288 sq. ft.
1323 Westview Drive, Salem, OH 44460
MLS# 5250919Listed by: KELLER WILLIAMS CHERVENIC RLTY $409,900Active2 beds 2 baths1,655 sq. ft.
1055 Colonial Drive, Salem, OH 44460
MLS# 5251351Listed by: BERKSHIRE HATHAWAY HOMESERVICES STOUFFER REALTY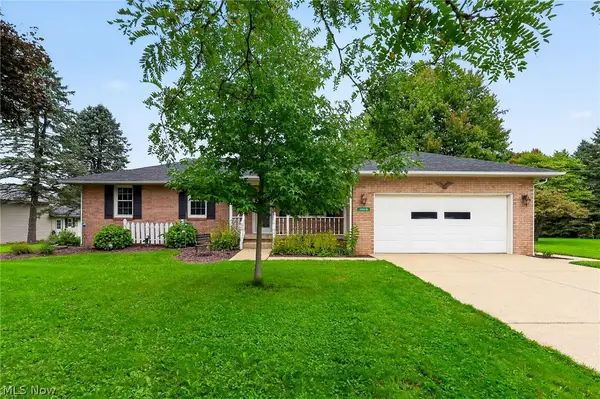 $325,000Activeundercontract3 beds 2 baths1,621 sq. ft.
30416 Carey Road, Salem, OH 44460
MLS# 5251462Listed by: MARCIA M. HAZEL REALTY


Protect your home and budget from life's surprises with an Assurant Home Warranty, backed by a partner that supports you through every step of homeownership. Explore Plans.
©2026 Century 21 Real Estate LLC. All rights reserved. CENTURY 21®, the CENTURY 21 Logo and C21® are service marks owned by Century 21 Real Estate LLC. Century 21 Real Estate LLC fully supports the principles of the Fair Housing Act and the Equal Opportunity Act. Each office is independently owned and operated. Listing information is deemed reliable but not guaranteed accurate.