3841 S St Rt 123, Salem, OH 45152
Local realty services provided by:CENTURY 21 The Gene Group
3841 S St Rt 123,Salem Twp, OH 45152
$840,000
- 4 Beds
- 3 Baths
- 3,250 sq. ft.
- Single family
- Active
Listed by: darrick benedict
Office: plum tree realty513-443-5060
MLS#:1897604
Source:OH_CINCY
Price summary
- Price:$840,000
- Price per sq. ft.:$258.46
About this home
Your Private Family Retreat Awaits! Experience everyday living that feels like a getaway in this all brick 3,250 sq ft open concept ranch with 4 beds, 3 full baths, huge 32x23 three car garage & a walkout basement. Enjoy a large low maintenance secluded heated saltwater free form pool thoughtfully designed with built in steps, seating bench & max depth of 5.5ft for maximum family enjoyment. Main floor offers 3 beds, 2 baths, large kitchen with 42in soft close cabinets & bumped out morning room leading to a new 30ft composite deck with serene park like views of trees & the lake from all sides with direct access down to the pool & patio. Finished basement includes a bedroom, full bath, kitchen/bar, flex room(potential 5th bedroom non egress), storage & French doors to the backyard oasis. The two wood burning fireplaces with blowers add year round comfort & charm. This home delivers a perfect blend of luxury, comfort, & resort style living. You deserve a home like this! Owner is Realtor
Contact an agent
Home facts
- Year built:2007
- Listing ID #:1897604
- Added:6 day(s) ago
- Updated:October 23, 2026 at 10:52 AM
Rooms and interior
- Bedrooms:4
- Total bathrooms:3
- Full bathrooms:3
- Rooms Total:10
- Dining Description:Window Treatment, Wood Floor
- Kitchen Description:Dishwasher, Eat-In, Garbage Disposal, Island, Marble/Granite/Slate, Microwave, Oven/Range, Refrigerator, Wood Cabinets, Wood Floor
- Bedroom Description:Bath Adjoins, Walk-in Closet, Wood Floor
- Basement Description:Fireplace, Full, Walkout
- Living area:3,250 sq. ft.
Heating and cooling
- Cooling:Central Air
- Heating:Electric, Forced Air, Heat Pump
Structure and exterior
- Roof:Shingle
- Year built:2007
- Building area:3,250 sq. ft.
- Lot area:5.01 Acres
- Lot Features:Wooded
- Architectural Style:Ranch
- Construction Materials:Brick, Stone
- Exterior Features:Deck, Patio
- Foundation Description:Poured
- Levels:1 Story
Utilities
- Water:Public
- Sewer:Septic Tank
Finances and disclosures
- Price:$840,000
- Price per sq. ft.:$258.46
Features and amenities
- Appliances:Dishwasher, Garbage Disposal, Microwave, Oven/Range, Refrigerator
- Laundry features:Electric Dryer Hookup, Sink
- Amenities:9Ft + Ceiling, Crown Molding, French Doors, Multi Panel Doors, Vaulted Ceiling
- Pool features:Cleaner, Heated, In-Ground, Salt Water
Parking
- Parking description:Driveway
- Garage:Yes
- Garage spaces:3
 Information deemed reliable but not guaranteed. The data relating to real estate for sale on this web site comes in part from the Broker Reciprocity program of the Multiple Listing Service of Greater Cincinnati. Real estate listings held by brokerage firms other than CENTURY 21 The Gene Group are marked with the Broker Reciprocity™ logo (the small house as shown to the left) and detailed information about them includes the name of the listing brokers. 2026, MLS of Greater Cincinnati, Inc. All rights reserved.
New listings near 3841 S St Rt 123
- New
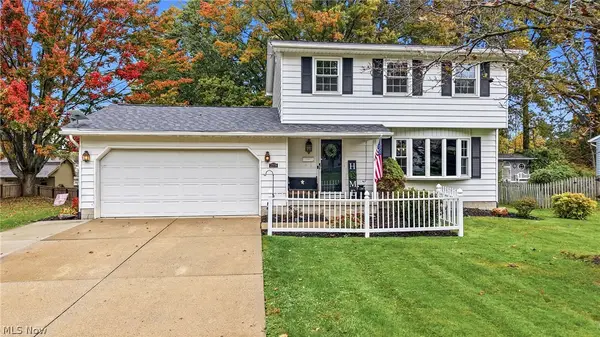 $258,900Active3 beds 2 baths
2378 Oak Street, Salem, OH 44460
MLS# 5254910Listed by: BERKSHIRE HATHAWAY HOMESERVICES STOUFFER REALTY - New
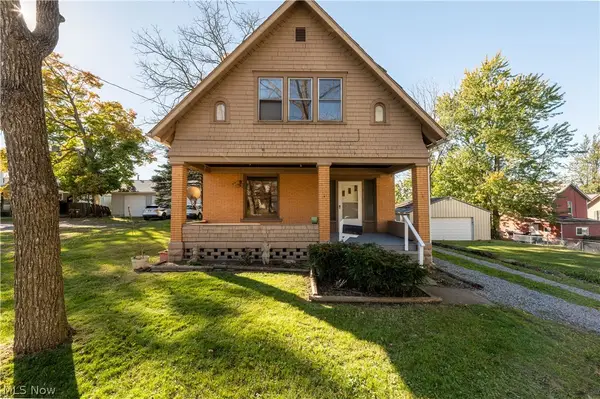
 $167,000Active3 beds 1 baths1,206 sq. ft.
731 N Lincoln Avenue, Salem, OH 44460
MLS# 5254078Listed by: CENTURY 21 LAKESIDE REALTY - New
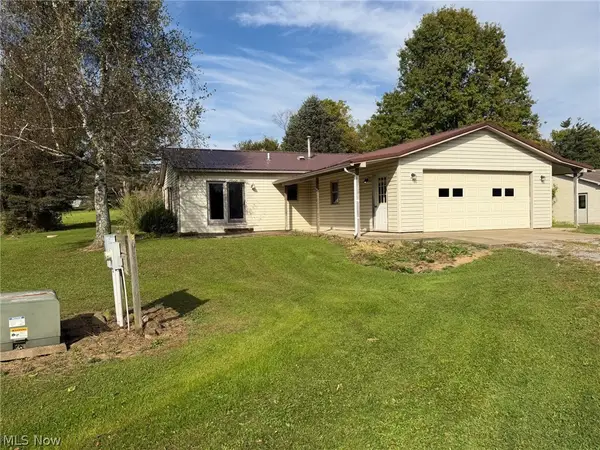 Active2 beds 1 baths1,092 sq. ft.
11341 Stratton Road, Salem, OH 44460
MLS# 5254755Listed by: KIKO - New
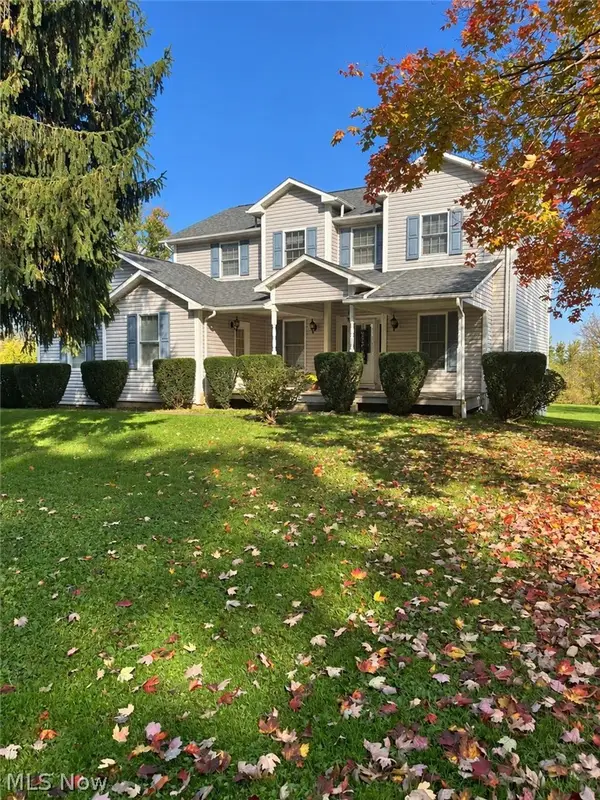 $442,000Active5 beds 5 baths3,044 sq. ft.
12620 Sharon Lynn Drive, Salem, OH 44460
MLS# 5252763Listed by: RUSSELL REAL ESTATE SERVICES - Open Sat, 11am to 1pmNew
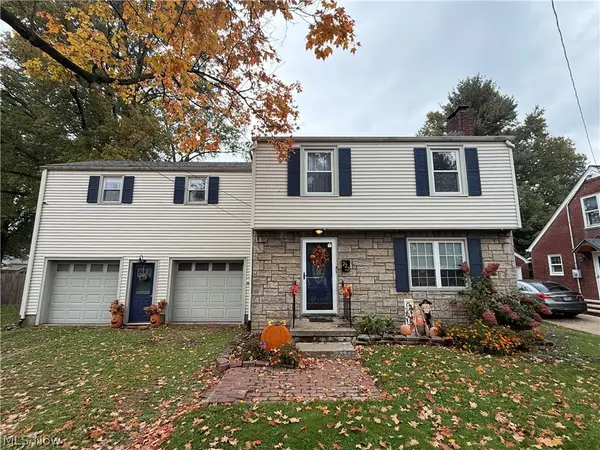 $225,000Active4 beds 2 baths1,752 sq. ft.
222 W 14th Street, Salem, OH 44460
MLS# 5253298Listed by: CENTURY 21 LAKESIDE REALTY - New
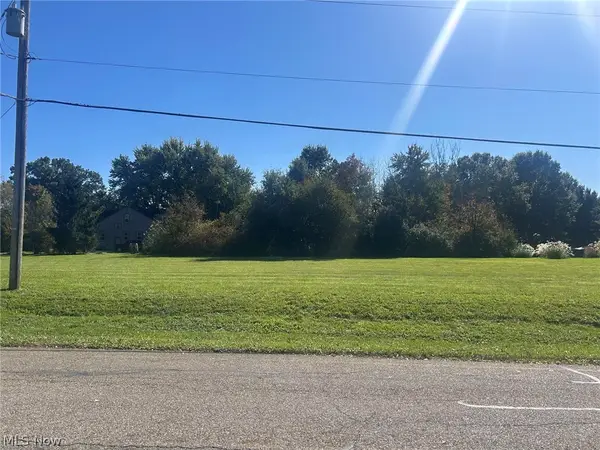 $42,000Active0.64 Acres
Goshen Road, Salem, OH 44460
MLS# 5252489Listed by: BERKSHIRE HATHAWAY HOMESERVICES STOUFFER REALTY - New
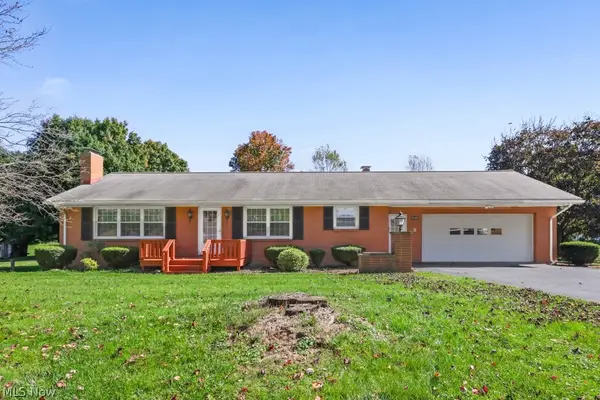 $375,000Active3 beds 2 baths2,110 sq. ft.
1930 Valley Road, Salem, OH 44460
MLS# 5252466Listed by: CUTLER REAL ESTATE 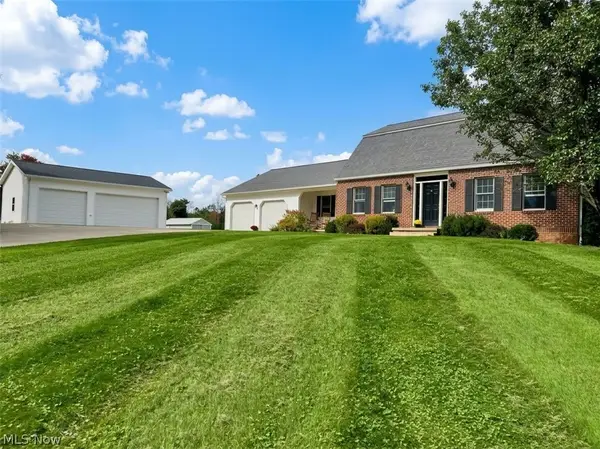 $539,900Active4 beds 3 baths2,388 sq. ft.
35060 Salem Grange Road, Salem, OH 44460
MLS# 5252304Listed by: COURTNEY'S RE & AUCTION SALES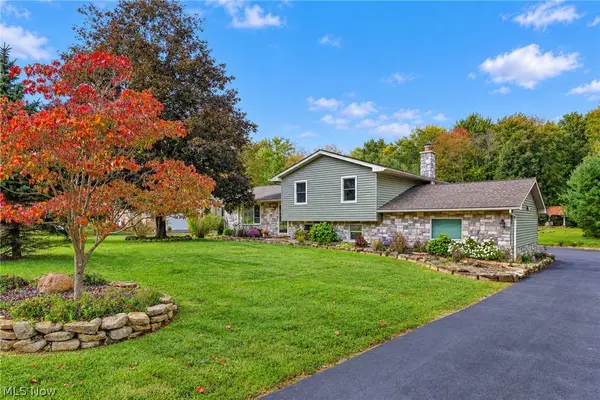 $310,000Activeundercontract3 beds 2 baths2,288 sq. ft.
1323 Westview Drive, Salem, OH 44460
MLS# 5250919Listed by: KELLER WILLIAMS CHERVENIC RLTY $409,900Activeundercontract2 beds 2 baths1,655 sq. ft.
1055 Colonial Drive, Salem, OH 44460
MLS# 5251351Listed by: BERKSHIRE HATHAWAY HOMESERVICES STOUFFER REALTY


Protect your home and budget from life's surprises with an Assurant Home Warranty, backed by a partner that supports you through every step of homeownership. Explore Plans.
©2026 Century 21 Real Estate LLC. All rights reserved. CENTURY 21®, the CENTURY 21 Logo and C21® are service marks owned by Century 21 Real Estate LLC. Century 21 Real Estate LLC fully supports the principles of the Fair Housing Act and the Equal Opportunity Act. Each office is independently owned and operated. Listing information is deemed reliable but not guaranteed accurate.