4500 Whinnery Road, Salem, OH 44460
Local realty services provided by:CENTURY 21 Transcendent Realty
4500 Whinnery Road,Salem, OH 44460
$295,000
- 4 Beds
- 3 Baths
- 3,038 sq. ft.
- Single family
- Active
Listed by: bobbi seguin
Office: berkshire hathaway homeservices stouffer realty
MLS#:5258562
Source:OH_NORMLS
Price summary
- Price:$295,000
- Price per sq. ft.:$97.1
About this home
Country Roads…Will Take You Home... to This Wonderful Ranch on 1.95 Acres! Enjoy peaceful country living with this spacious ranch offering two full levels of living space, ample storage, and nearly 2 acres to enjoy! The main level features an open kitchen / dining area with sliding doors that lead to the sunroom, nice-sized living room featuring a mini-split system, 3 BDs, full bath (shower stall) and convenient 1/2 bath. The finished, walkout basement provides even more living space, featuring a rec room, additional bedroom, full bath (tub/shower), laundry area, and plenty of storage. Outside, you’ll appreciate the 2+ car attached garage, spacious 24x60 workshop, and convenient circular driveway—perfect for extra vehicles, equipment, hobbies, or projects. Updates: 200-amp electric (approx. 2 years), new well (approx. 8 years), mini-split system (approx. 11 years), new roof on the workshop (approx. 7 years), new gutters & gutter guards on both the home and workshop (approx. 6 years). With room to spread out both inside and out, flexible living space, and a peaceful country setting, this property has so much to offer!...
Contact an agent
Home facts
- Year built:1988
- Listing ID #:5258562
- Added:1 day(s) ago
- Updated:November 05, 2026 at 12:47 AM
Rooms and interior
- Bedrooms:4
- Total bathrooms:3
- Full bathrooms:2
- Half bathrooms:1
- Rooms Total:9
- Kitchen Description:Range, Refrigerator
- Basement:Yes
- Basement Description:Finished, Full, Walk Out Access
- Living area:3,038 sq. ft.
Heating and cooling
- Heating:Baseboard, Electric
Structure and exterior
- Roof:Asphalt, Fiberglass
- Year built:1988
- Building area:3,038 sq. ft.
- Lot area:1.95 Acres
- Architectural Style:Ranch
- Construction Materials:Vinyl Siding
- Levels:1 Story, 1 Story
Utilities
- Water:Well
- Sewer:Public Sewer
Finances and disclosures
- Price:$295,000
- Price per sq. ft.:$97.1
- Tax amount:$2,724 (2025)
Features and amenities
- Appliances:Range, Refrigerator, Washer, Water Softener
- Laundry features:Dryer, Washer
Parking
- Parking description:Attached, Detached, Garage
- Garage:Yes
- Garage spaces:5

New listings near 4500 Whinnery Road
- New
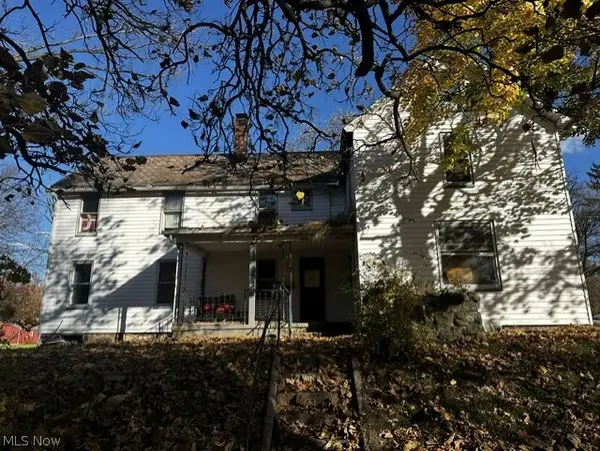 $99,000Active4 beds 3 baths1,920 sq. ft.
678-680 Park Avenue, Salem, OH 44460
MLS# 5258633Listed by: D'AMICO AGENCY - New
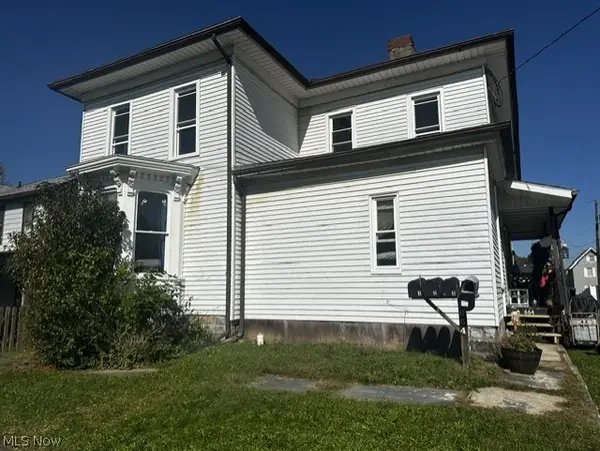 $179,900Active5 beds 4 baths3,090 sq. ft.
664 E 6th Street, Salem, OH 44460
MLS# 5258646Listed by: D'AMICO AGENCY - New
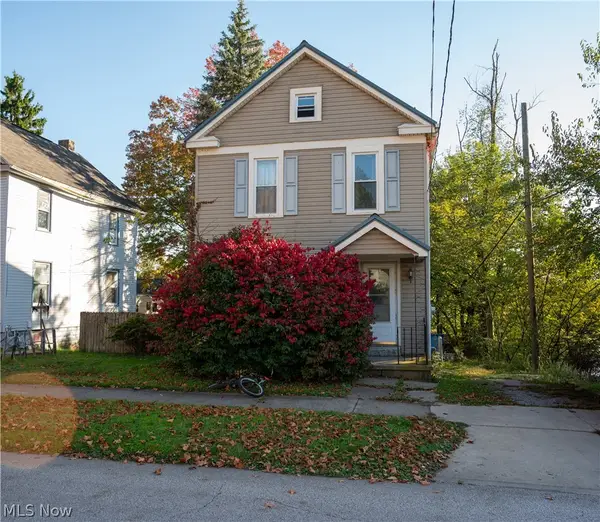 $79,900Active2 beds 1 baths
1047 Cleveland Street, Salem, OH 44460
MLS# 5256301Listed by: RE/MAX TRANSITIONS  $60,000Pending4.16 Acres
13336 W Western Reserve Road, Salem, OH 44460
MLS# 5257834Listed by: BERKSHIRE HATHAWAY HOMESERVICES STOUFFER REALTY- New
 $35,000Active2.25 Acres
13336 W Western Reserve Road, Salem, OH 44460
MLS# 5257863Listed by: BERKSHIRE HATHAWAY HOMESERVICES STOUFFER REALTY - New
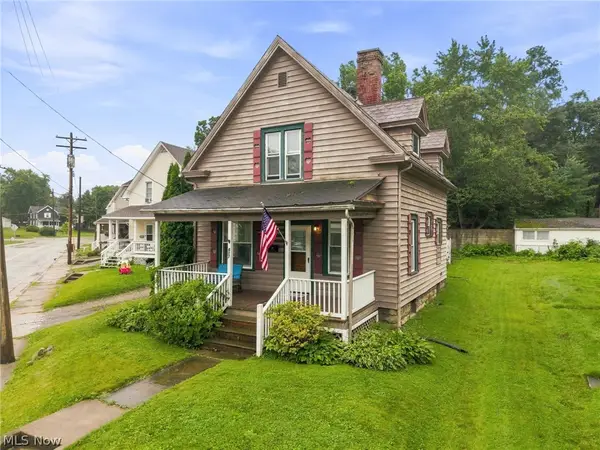 $109,900Active2 beds 2 baths1,088 sq. ft.
637 Franklin Avenue, Salem, OH 44460
MLS# 5257472Listed by: TARTER REALTY 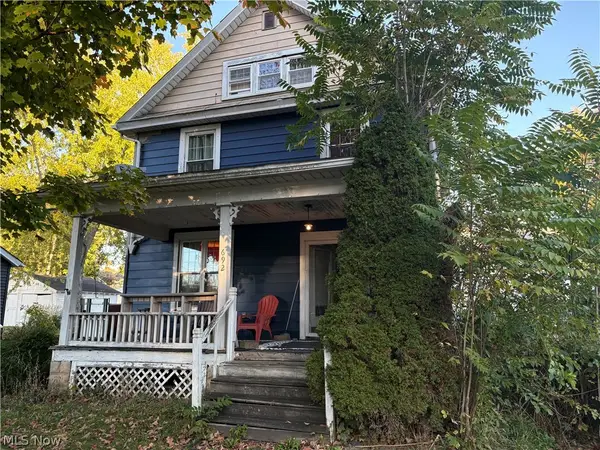 $69,900Pending3 beds 2 baths1,348 sq. ft.
692 Franklin Avenue, Salem, OH 44460
MLS# 5250925Listed by: SKYMOUNT REALTY, LLC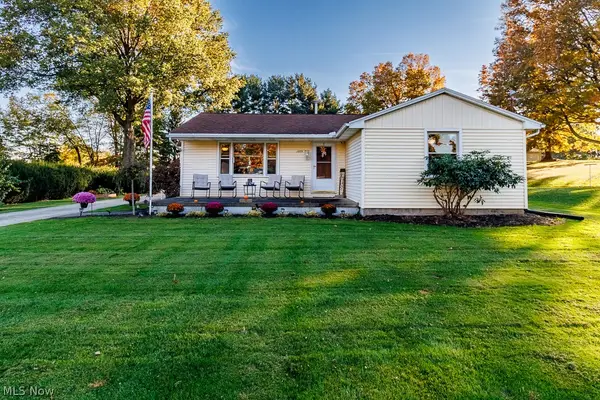 $235,000Activeundercontract3 beds 1 baths1,332 sq. ft.
1275 Conser Drive, Salem, OH 44460
MLS# 5256712Listed by: BERKSHIRE HATHAWAY HOMESERVICES STOUFFER REALTY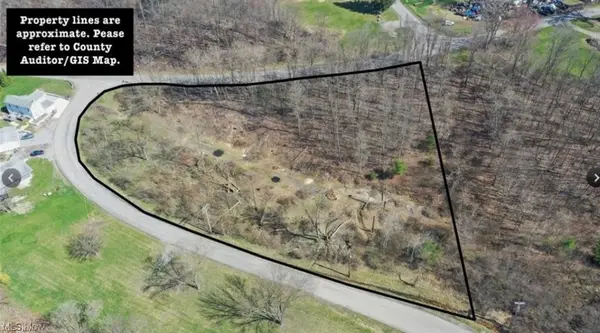
 $35,000Pending2.54 Acres
909 Lisbon Road, Salem, OH 44460
MLS# 5256187Listed by: CENTURY 21 LAKESIDE REALTY


Protect your home and budget from life's surprises with an Assurant Home Warranty, backed by a partner that supports you through every step of homeownership. Explore Plans.
©2026 Century 21 Real Estate LLC. All rights reserved. CENTURY 21®, the CENTURY 21 Logo and C21® are service marks owned by Century 21 Real Estate LLC. Century 21 Real Estate LLC fully supports the principles of the Fair Housing Act and the Equal Opportunity Act. Each office is independently owned and operated. Listing information is deemed reliable but not guaranteed accurate.