6017 W South Range Road, Salem, OH 44460
Local realty services provided by:CENTURY 21 Darfus Realty
6017 W South Range Road,Salem, OH 44460
$349,000
- 3 Beds
- 2 Baths
- 2,426 sq. ft.
- Single family
- Active
Listed by: heather cline
Office: keller williams chervenic rlty
MLS#:5254450
Source:OH_NORMLS
Price summary
- Price:$349,000
- Price per sq. ft.:$143.86
About this home
Inviting 3-bedroom, 2-full-bath Cape Cod in the South Range School District! Situated on a one-acre lot, this home blends modern updates with original charm. The expansive 24 x 24 great room features a vaulted ceiling and wood-burning fireplace, creating the perfect setting for cozy evenings or entertaining. The updated kitchen opens to a beautiful dining room, offering a welcoming space to gather and share meals. The first floor offers two spacious bedrooms and a full bath, while the upper level features a private primary suite complete with a full bath, dressing room, and walk-in closet. Thoughtful details highlight the home’s history, including an interior cedar wall repurposed from the home’s original exterior during renovations. Step onto the charming back porch overlooking the fenced yard with a fire pit. The spacious property offers plenty of room for outdoor activities, along with shed for additional storage and 2 car garage. Conveniently located just minutes from Salem and Columbiana, this character-filled home offers peaceful country living with everyday conveniences close by!...
Contact an agent
Home facts
- Year built:1941
- Listing ID #:5254450
- Added:1 day(s) ago
- Updated:October 26, 2026 at 04:39 PM
Rooms and interior
- Bedrooms:3
- Total bathrooms:2
- Full bathrooms:2
- Rooms Total:7
- Kitchen Description:Dishwasher, Disposal, Microwave, Range, Refrigerator
- Basement:Yes
- Basement Description:Partial, Walk Out Access
- Living area:2,426 sq. ft.
Heating and cooling
- Cooling:Wall Units
- Heating:Forced Air, Propane
Structure and exterior
- Roof:Asphalt, Fiberglass
- Year built:1941
- Building area:2,426 sq. ft.
- Lot area:1 Acres
- Construction Materials:Vinyl Siding
- Exterior Features:Deck, Porch
- Levels:2 Story
Utilities
- Water:Well
- Sewer:Septic Tank
Finances and disclosures
- Price:$349,000
- Price per sq. ft.:$143.86
- Tax amount:$3,017 (2025)
Features and amenities
- Appliances:Dishwasher, Disposal, Microwave, Range, Refrigerator, Washer, Water Softener
- Laundry features:Dryer, Washer
- Amenities:Smoke Detectors
Parking
- Parking description:Detached, Drain, Garage, Paved
- Garage:Yes
- Garage spaces:2

New listings near 6017 W South Range Road
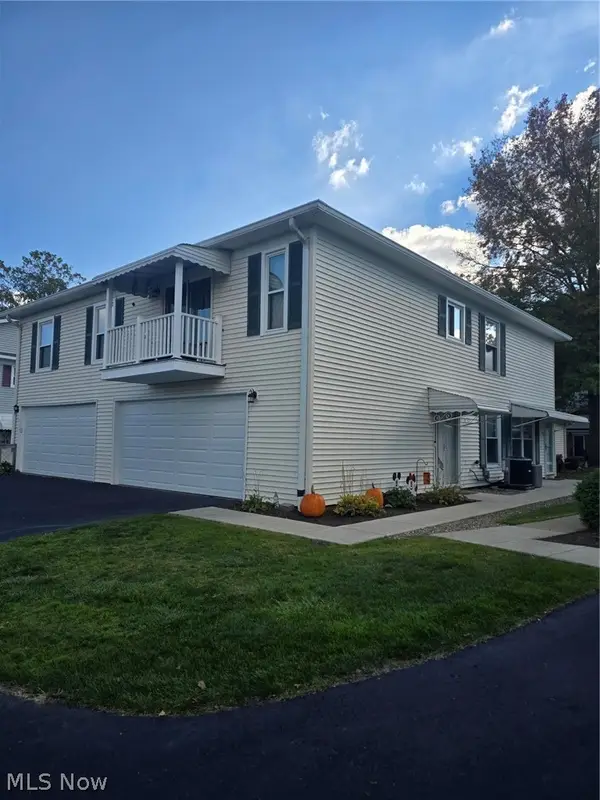 $127,000Pending2 beds 1 baths840 sq. ft.
1286 Pembrooke Drive #D, Salem, OH 44460
MLS# 5255819Listed by: KELLER WILLIAMS CHERVENIC RLTY- New
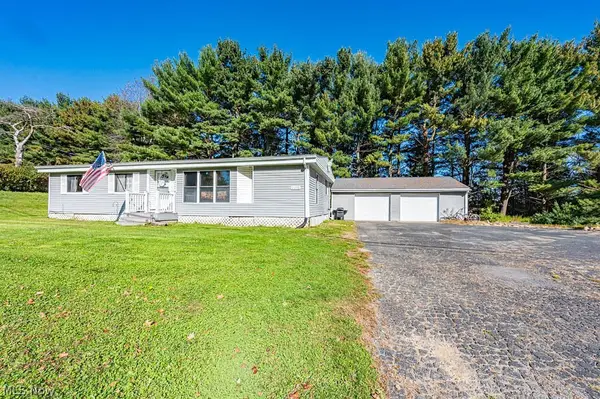 $160,000Active3 beds 2 baths1,216 sq. ft.
35228 Salem Grange Road, Salem, OH 44460
MLS# 5255444Listed by: RE/MAX EDGE REALTY - New
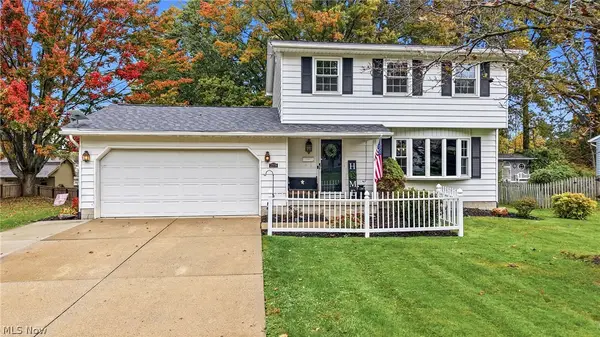 $258,900Active3 beds 2 baths
2378 Oak Street, Salem, OH 44460
MLS# 5254910Listed by: BERKSHIRE HATHAWAY HOMESERVICES STOUFFER REALTY - New
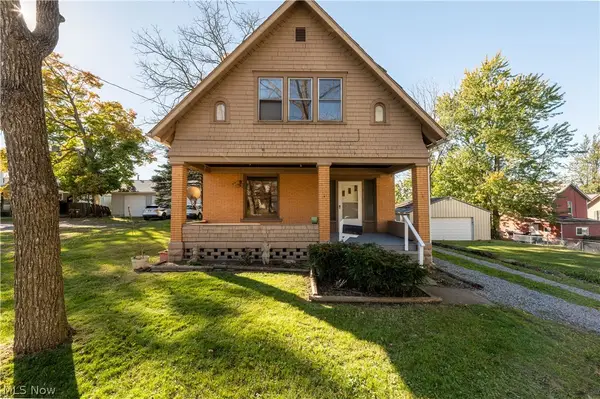
 $167,000Active3 beds 1 baths1,206 sq. ft.
731 N Lincoln Avenue, Salem, OH 44460
MLS# 5254078Listed by: CENTURY 21 LAKESIDE REALTY - New
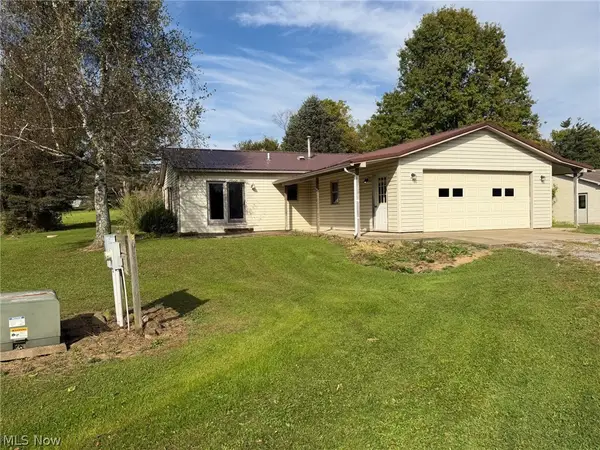 Active2 beds 1 baths1,092 sq. ft.
11341 Stratton Road, Salem, OH 44460
MLS# 5254755Listed by: KIKO - New
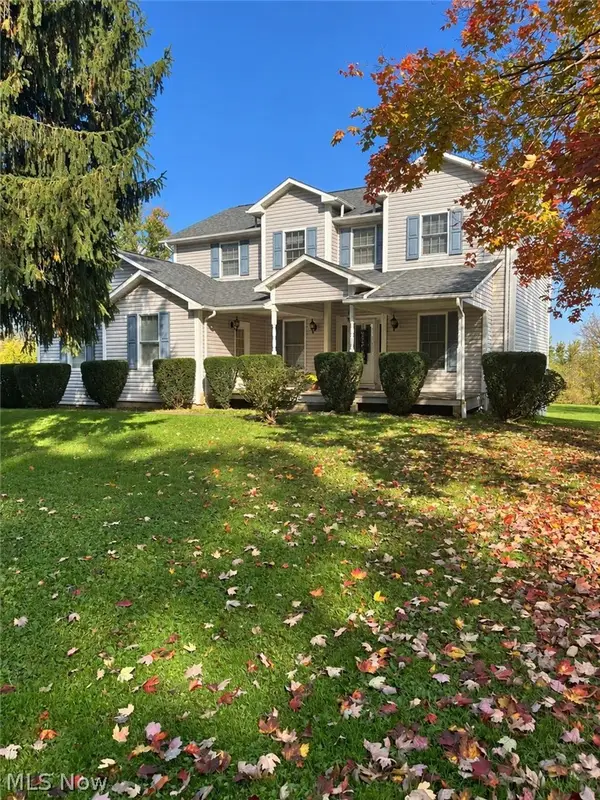 $442,000Active5 beds 5 baths3,044 sq. ft.
12620 Sharon Lynn Drive, Salem, OH 44460
MLS# 5252763Listed by: RUSSELL REAL ESTATE SERVICES 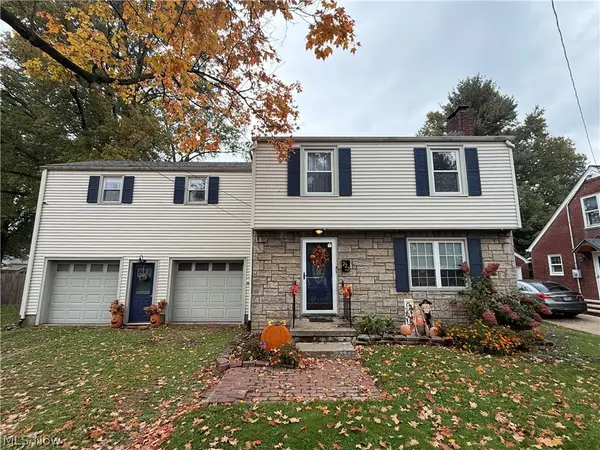 $225,000Active4 beds 2 baths1,752 sq. ft.
222 W 14th Street, Salem, OH 44460
MLS# 5253298Listed by: CENTURY 21 LAKESIDE REALTY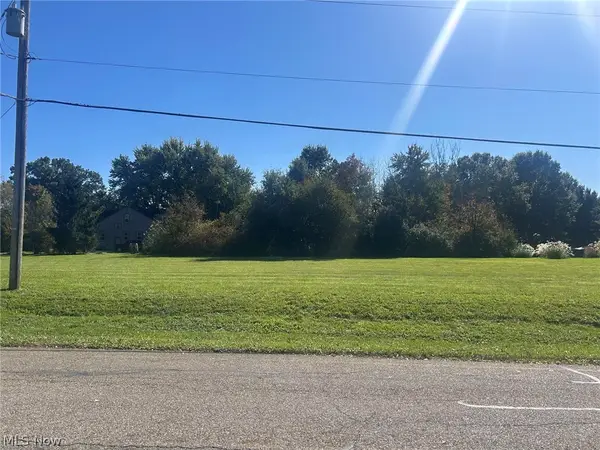 $42,000Active0.64 Acres
Goshen Road, Salem, OH 44460
MLS# 5252489Listed by: BERKSHIRE HATHAWAY HOMESERVICES STOUFFER REALTY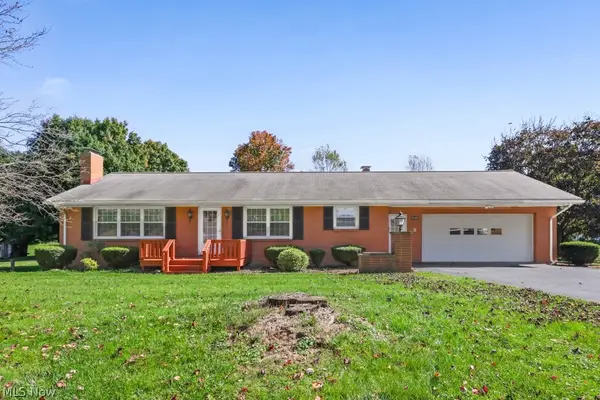 $375,000Active3 beds 2 baths2,110 sq. ft.
1930 Valley Road, Salem, OH 44460
MLS# 5252466Listed by: CUTLER REAL ESTATE


Protect your home and budget from life's surprises with an Assurant Home Warranty, backed by a partner that supports you through every step of homeownership. Explore Plans.
©2026 Century 21 Real Estate LLC. All rights reserved. CENTURY 21®, the CENTURY 21 Logo and C21® are service marks owned by Century 21 Real Estate LLC. Century 21 Real Estate LLC fully supports the principles of the Fair Housing Act and the Equal Opportunity Act. Each office is independently owned and operated. Listing information is deemed reliable but not guaranteed accurate.