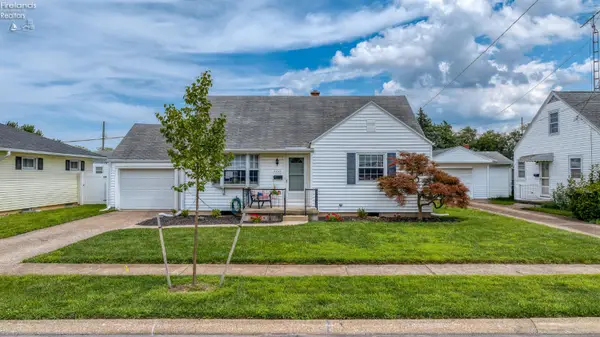
1011 Jefferson Street, Sandusky, OH 44870
Local realty services provided by:CENTURY 21 Bolte Real Estate
1011 Jefferson Street,Sandusky, OH 44870
$109,900
- 4 Beds
- 2 Baths
- 2,811 sq. ft.
- Single family
- Active
Listed by: tarina m sidoti
Office: berkshire hathaway homeservices pro. - sandusky
MLS#:20263310
Source:OH_FMLS
Price summary
- Price:$109,900
- Price per sq. ft.:$39.1
About this home
This spacious brick home offers more than 2,100 square feet of living space with plenty of character and exciting value-add potential. The home features four bedrooms, two full bathrooms, a welcoming front living room, formal dining room, and an expansive family room at the rear, providing plenty of space to spread out.An exceptionally large pantry offers impressive storage, while central air conditioning adds everyday comfort. The basement provides more than 500 additional square feet, offering even more room for storage, hobbies, or future possibilities.Outside, a large driveway provides ample off-street parking, while the manageable lot makes for easy, low-maintenance living. Conveniently located within walking distance of downtown Sandusky, with easy access to local dining, shopping, entertainment, and the waterfront.Spacious, full of character, and packed with potentialthis is an opportunity to make a great home your own.
Contact an agent
Home facts
- Year built:1952
- Subdivision & Development:McDonough Street
- Listing ID #:20263310
- Added:1 day(s) ago
- Updated:August 25, 2026 at 12:05 AM
Rooms and interior
- Bedrooms:4
- Total bathrooms:2
- Full bathrooms:2
- Basement Description:Full
- Living area:2,811 sq. ft.
Heating and cooling
- Cooling:Central Air
- Heating:Forced Air, Gas, Hot Water
Structure and exterior
- Roof:Asphalt
- Year built:1952
- Building area:2,811 sq. ft.
- Lot area:0.04 Acres
- Construction Materials:Brick
- Foundation Description:Basement, Full
- Levels:2 Story
Utilities
- Water:Public
- Sewer:Public Sewer
Finances and disclosures
- Price:$109,900
- Price per sq. ft.:$39.1
- Tax amount:$2,150 (2025)
Parking
- Parking description:Off Street, Paved Drive
New listings near 1011 Jefferson Street
- Coming Soon
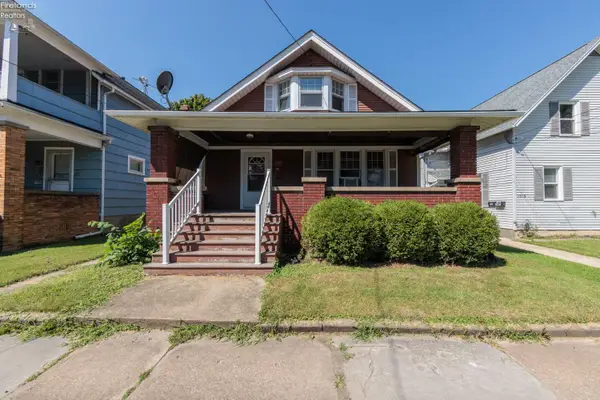 $149,000Coming Soon4 beds 1 baths1,629 sq. ft.
1521 Campbell Street, Sandusky, OH 44870
MLS# 20263188Listed by: EXP REALTY, LLC - New
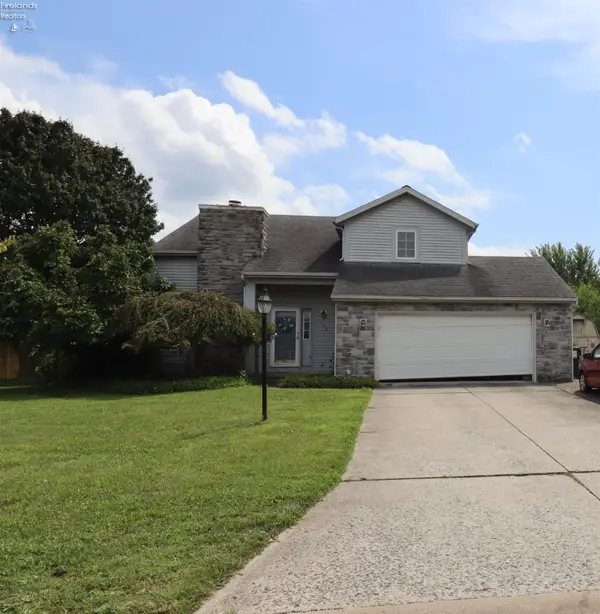 $249,900Active4 beds 4 baths2,374 sq. ft.
1102 Birchwood Drive, Sandusky, OH 44870
MLS# 20263330Listed by: RUSSELL REAL ESTATE SERVICES - SANDUSKY - New
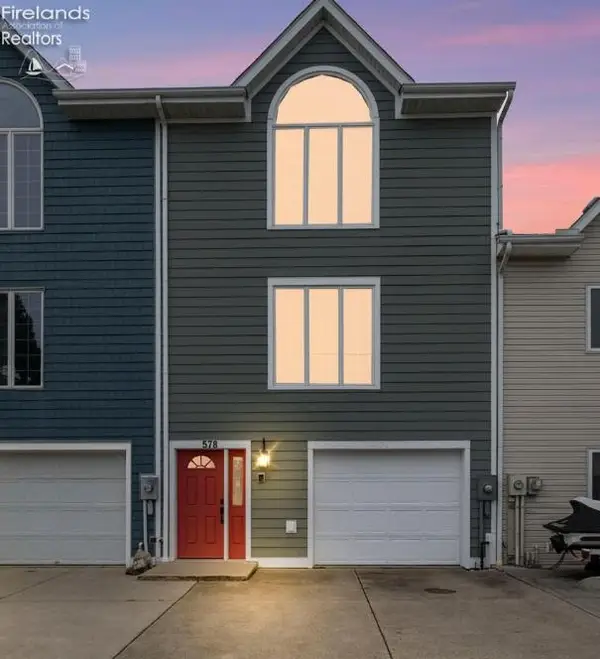
 $599,900Active3 beds 4 baths2,780 sq. ft.
578 Bimini Drive, Sandusky, OH 44870
MLS# 20263328Listed by: CENTURY 21 BOLTE REAL ESTATE - BELLEVUE - New
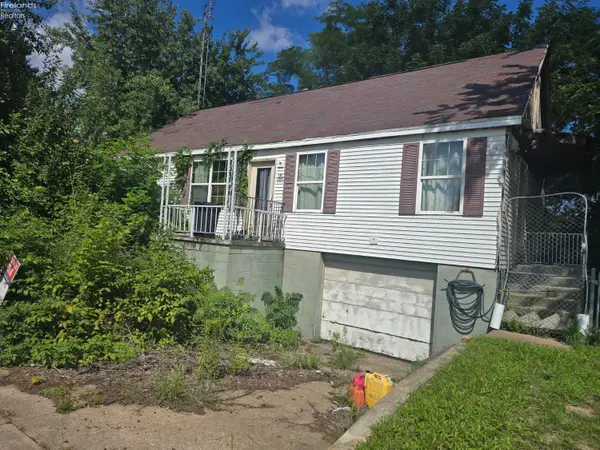 $56,430Active3 beds 1 baths1,080 sq. ft.
509 E Parish Street, Sandusky, OH 44870
MLS# 20263299Listed by: BERKSHIRE HATHAWAY HOMESERVICES PRO. - SANDUSKY - New
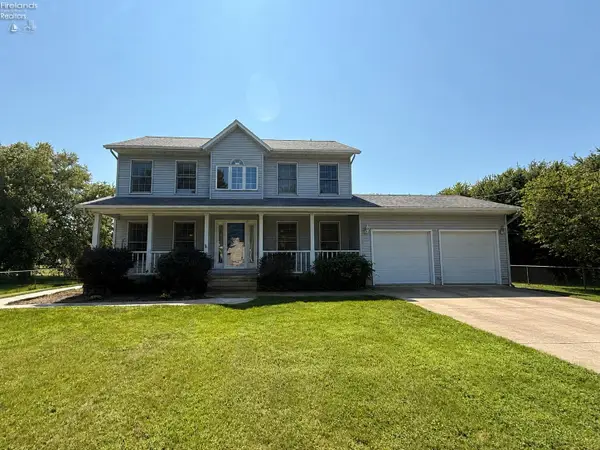 $275,000Active3 beds 3 baths1,928 sq. ft.
4704 Venice Road, Sandusky, OH 44870
MLS# 20263302Listed by: NORTH BAY REALTY, LLC - New
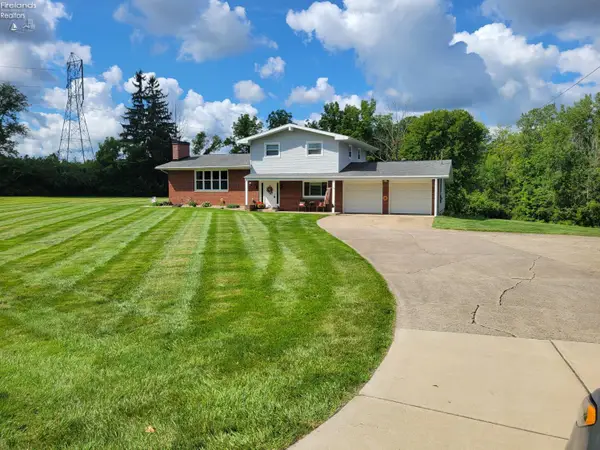 $329,900Active4 beds 2 baths1,932 sq. ft.
4217 Galloway Road, Sandusky, OH 44870
MLS# 20263300Listed by: BERKSHIRE HATHAWAY HOMESERVICES PRO. - SANDUSKY - New
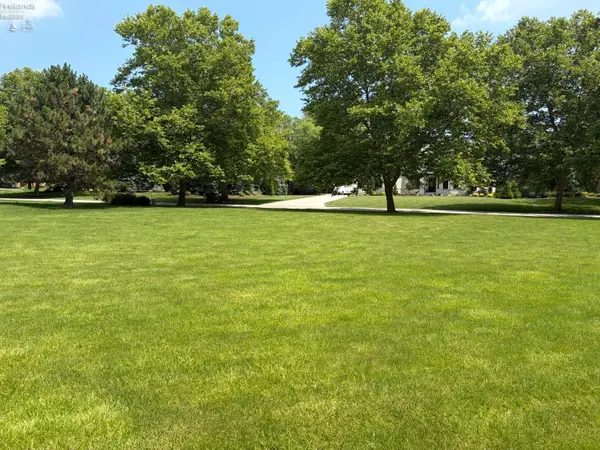 $99,000Active0.34 Acres
0 Walnut Creek Lane, Sandusky, OH 44870
MLS# 20263291Listed by: RE/MAX QUALITY REALTY - SANDUSKY - New
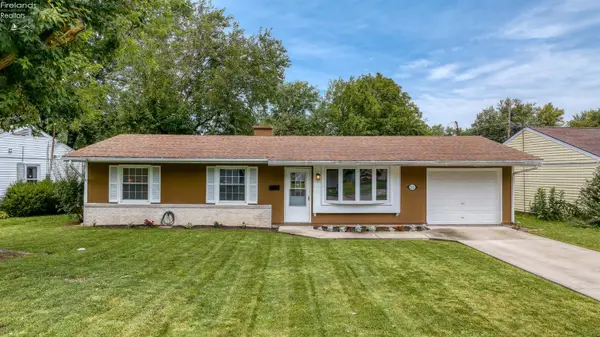 $195,000Active3 beds 1 baths1,025 sq. ft.
2121 Fallen Timber Drive, Sandusky, OH 44870
MLS# 20263281Listed by: RUSSELL REAL ESTATE SERVICES - SANDUSKY - New
 $185,000Active4 beds 1 baths1,374 sq. ft.
2220 Stahlwood Drive, Sandusky, OH 44870
MLS# 20263290Listed by: RUSSELL REAL ESTATE SERVICES - SANDUSKY


Protect your home and budget from life's surprises with an Assurant Home Warranty, backed by a partner that supports you through every step of homeownership. Explore Plans.
©2026 Century 21 Real Estate LLC. All rights reserved. CENTURY 21®, the CENTURY 21 Logo and C21® are service marks owned by Century 21 Real Estate LLC. Century 21 Real Estate LLC fully supports the principles of the Fair Housing Act and the Equal Opportunity Act. Each office is independently owned and operated. Listing information is deemed reliable but not guaranteed accurate.