
1014 Ging Street, Sandusky, OH 44870
Local realty services provided by:CENTURY 21 Bolte Real Estate
1014 Ging Street,Sandusky, OH 44870
$229,900
- 4 Beds
- 2 Baths
- 1,728 sq. ft.
- Single family
- Active
Listed by: jeffrey s smith
Office: berkshire hathaway homeservices pro. - sandusky
MLS#:20262965
Source:OH_FMLS
Price summary
- Price:$229,900
- Price per sq. ft.:$133.04
About this home
Welcome to this spacious and inviting home with all the room a growing family needs! Situated on a huge double lot with approximately 70 feet of frontage and up to 121 feet of depth, the property offers an incredible amount of outdoor space.Inside, you will find a large living room with a beautiful open staircase, a formal dining room, and a spacious kitchen. A versatile first floor room can serve as a fourth bedroom, home office, playroom, or guest room.The exceptionally clean, well lit basement provides additional space for storage, a workout area, workshop, office, or hobby room. An instant hot water system, well maintained furnace, and many newer vinyl double pane windows add comfort and energy efficiency.Outside features include a huge, fully fenced backyard, attached two-car garage, and an additional parking space beside the garage. Conveniently located near Firelands Regional Medical Center, downtown Sandusky, shopping, dining, and local attractions, this updated home offers space, flexibility, and a fantastic location....
Contact an agent
Home facts
- Year built:1913
- Subdivision & Development:Pitt Cookes Subdivision
- Listing ID #:20262965
- Added:44 day(s) ago
- Updated:September 13, 2026 at 09:04 PM
Rooms and interior
- Bedrooms:4
- Total bathrooms:2
- Full bathrooms:1
- Half bathrooms:1
- Rooms Total:8
- Dining Description:Formal
- Basement Description:Full
- Living area:1,728 sq. ft.
Heating and cooling
- Cooling:Central Air
- Heating:Forced Air, Gas
Structure and exterior
- Roof:Asphalt
- Year built:1913
- Building area:1,728 sq. ft.
- Lot area:0.1 Acres
- Construction Materials:Aluminum, Vinyl Siding
- Foundation Description:Basement, Full
- Levels:2 Story
Utilities
- Water:Public
- Sewer:Public Sewer
Finances and disclosures
- Price:$229,900
- Price per sq. ft.:$133.04
- Tax amount:$1,584 (2025)
Parking
- Parking description:Attached, Off Street, Paved Drive
- Garage:Yes
- Garage spaces:2
New listings near 1014 Ging Street
- Coming Soon
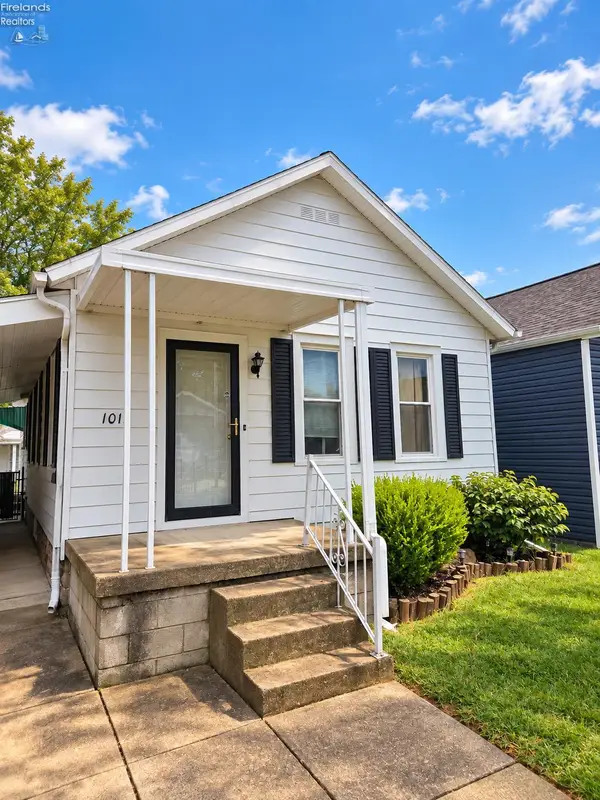 $149,900Coming Soon2 beds 1 baths940 sq. ft.
1015 Fourth Street, Sandusky, OH 44870
MLS# 20263609Listed by: NORTH BAY REALTY, LLC - New
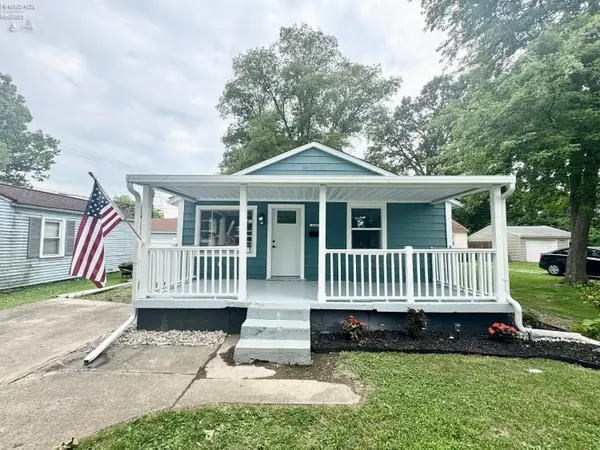 $168,900Active2 beds 1 baths768 sq. ft.
2141 Wilbert Street, Sandusky, OH 44870
MLS# 20263663Listed by: HOWARD HANNA - PORT CLINTON - New
 $339,900Active3 beds 2 baths2,798 sq. ft.
3801 Matthes Avenue, Sandusky, OH 44870
MLS# 20263620Listed by: SIMPLY BETTER REALTY, LLC - New
 $419,900Active4 beds 3 baths2,098 sq. ft.
S/L 3 Cold Creek Boulevard, Sandusky, OH 44870
MLS# 5240546Listed by: KELLER WILLIAMS ELEVATE - New
 $495,900Active4 beds 3 baths2,820 sq. ft.
S/L 5 Cold Creek Boulevard, Sandusky, OH 44870
MLS# 5240548Listed by: KELLER WILLIAMS ELEVATE - New
 $469,900Active4 beds 3 baths2,300 sq. ft.
S/L 89 South Meadow Drive, Sandusky, OH 44870
MLS# 5240549Listed by: KELLER WILLIAMS ELEVATE - New
 $429,900Active5 beds 4 baths2,624 sq. ft.
738 Walnut Ridge, Sandusky, OH 44870
MLS# 20263578Listed by: NORTH BAY REALTY, LLC - New
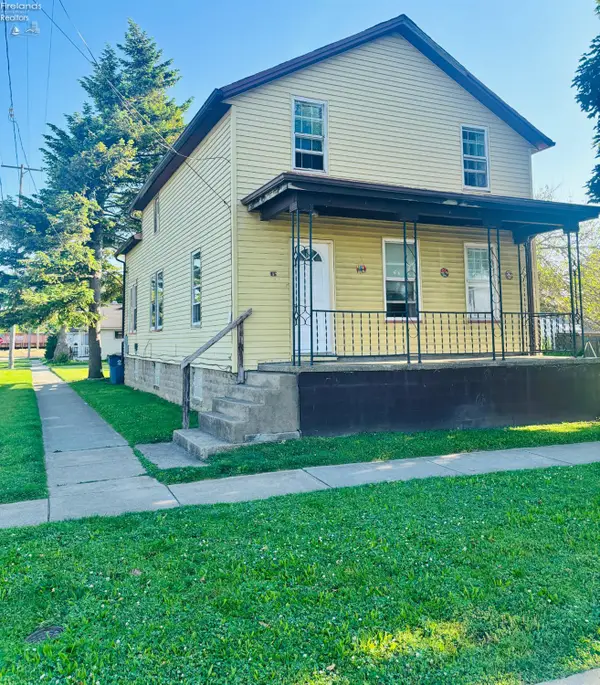 $149,900Active5 beds 2 baths1,254 sq. ft.
1115 Filmore Street, Sandusky, OH 44870
MLS# 20263606Listed by: KELLER WILLIAMS CITYWIDE - New
 $119,900Active2 beds 2 baths1,152 sq. ft.
1305 Mckinley Street #B3, Sandusky, OH 44870
MLS# 20263518Listed by: BERKSHIRE HATHAWAY HOMESERVICES PRO. - SANDUSKY - Open Sun, 12:30 to 2pmNew
 $169,000Active3 beds 1 baths1,168 sq. ft.
613 Meigs, Sandusky, OH 44870
MLS# 20263597Listed by: RUSSELL REAL ESTATE SERVICES - SANDUSKY


Protect your home and budget from life's surprises with an Assurant Home Warranty, backed by a partner that supports you through every step of homeownership. Explore Plans.
©2026 Century 21 Real Estate LLC. All rights reserved. CENTURY 21®, the CENTURY 21 Logo and C21® are service marks owned by Century 21 Real Estate LLC. Century 21 Real Estate LLC fully supports the principles of the Fair Housing Act and the Equal Opportunity Act. Each office is independently owned and operated. Listing information is deemed reliable but not guaranteed accurate.