1104 Wayne Street, Sandusky, OH 44870
Local realty services provided by:CENTURY 21 Bolte Real Estate
1104 Wayne Street,Sandusky, OH 44870
$360,000
- 4 Beds
- 3 Baths
- - sq. ft.
- Single family
- Sold
Listed by: mary e giles
Office: north bay realty, llc.
MLS#:20262686
Source:OH_FMLS
Sorry, we are unable to map this address
Price summary
- Price:$360,000
About this home
Welcome to this stunning 4-bedroom, 3 bath home situated on prestigious Wayne Boulevard in the heart of Sandusky. Rich in character and timeless charm, this spacious home offers an abundance of natural light, generous living areas, and ample storage throughout.The well-appointed kitchen features a stainless-steel appliance package for added convenience. Fall in love with the inviting first-floor parlor showcases beautiful, oversized pocket doors, creating the perfect place for entertaining or relaxing. Lovely living room and dining room. An open staircase leads to the second floor, where you'll find a unique primary suite complete with a hidden bookshelf entrance that opens to the private ensuite bath with a one-of-a-kind feature!The 3rd floor finished attic offers flexible living space that can be customized to fit your needs, whether you're looking for a home office, recreation room, man cave, or additional family room. The basement has a large workshop with lots of space.Outside, enjoy the convenience of a detached 2-car garage plus an additional 1-car garage, providing plenty of room for vehicles, hobbies, outdoor equipment, or extra storage. This beautiful home is conveniently located just a few short minutes from Sandusky's shopping, dining, parks, and Lake Erie attractions, this exceptional home is ready to welcome its next owner.Schedule your showing today!...
Contact an agent
Home facts
- Year built:1906
- Listing ID #:20262686
- Added:63 day(s) ago
- Updated:September 15, 2026 at 12:55 AM
Rooms and interior
- Bedrooms:4
- Total bathrooms:3
- Full bathrooms:2
- Half bathrooms:1
- Rooms Total:9
- Dining Description:Formal
- Basement Description:Part
Heating and cooling
- Cooling:Wall Unit
- Heating:Gas, Hot Water
Structure and exterior
- Roof:Asphalt
- Year built:1906
- Construction Materials:Cedar, Stone
- Foundation Description:Basement, Part
- Levels:2 Story
Utilities
- Water:Public
- Sewer:Public Sewer
Finances and disclosures
- Price:$360,000
- Tax amount:$4,180
Parking
- Parking description:Detached, Off Street
- Garage:Yes
- Garage spaces:3
New listings near 1104 Wayne Street
- Coming Soon
 $279,900Coming Soon3 beds 3 baths1,553 sq. ft.
2600 Highland Drive, Sandusky, OH 44870
MLS# 20263697Listed by: NORTH BAY REALTY, LLC - Coming Soon
 $284,900Coming Soon3 beds 2 baths1,976 sq. ft.
508 Thorpe Drive, Sandusky, OH 44870
MLS# 20263677Listed by: REAL BROKERAGE TECHNOLOGIES - Coming Soon
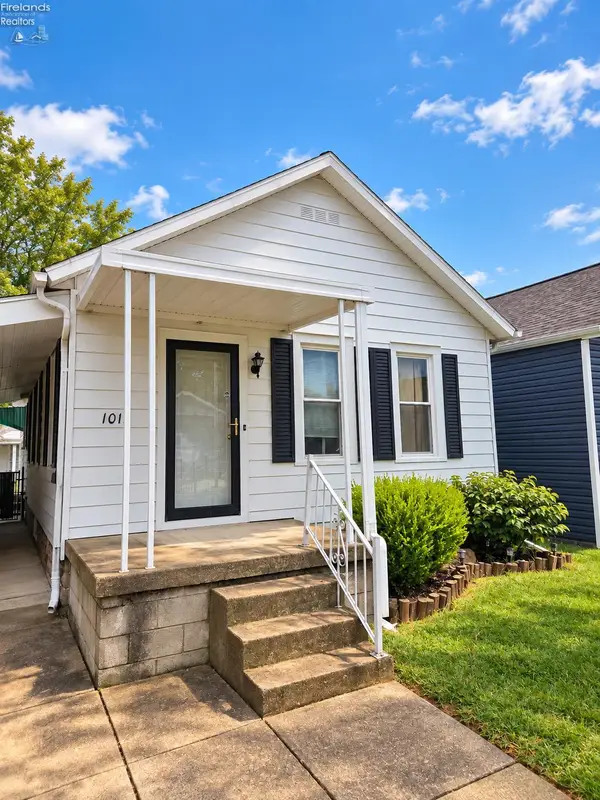 $149,900Coming Soon2 beds 1 baths940 sq. ft.
1015 Fourth Street, Sandusky, OH 44870
MLS# 20263609Listed by: NORTH BAY REALTY, LLC - New

 $152,000Active3 beds 1 baths1,104 sq. ft.
1937 4th Street, Sandusky, OH 44870
MLS# 5244860Listed by: CENTURY 21 HOMESTAR - New
 $99,900Active3 beds 1 baths1,206 sq. ft.
510 E Monroe, Sandusky, OH 44870
MLS# 20263534Listed by: RE/MAX QUALITY REALTY - SANDUSKY - New
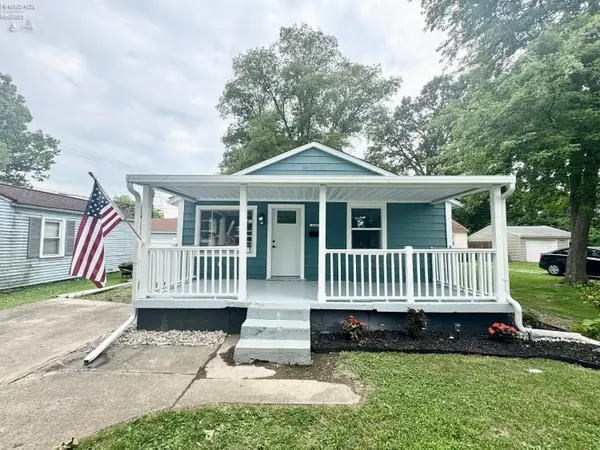 $168,900Active2 beds 1 baths768 sq. ft.
2141 Wilbert Street, Sandusky, OH 44870
MLS# 20263663Listed by: HOWARD HANNA - PORT CLINTON - New
 $339,900Active3 beds 2 baths2,798 sq. ft.
3801 Matthes Avenue, Sandusky, OH 44870
MLS# 20263620Listed by: SIMPLY BETTER REALTY, LLC - New
 $419,900Active4 beds 3 baths2,098 sq. ft.
S/L 3 Cold Creek Boulevard, Sandusky, OH 44870
MLS# 5240546Listed by: KELLER WILLIAMS ELEVATE - New
 $495,900Active4 beds 3 baths2,820 sq. ft.
S/L 5 Cold Creek Boulevard, Sandusky, OH 44870
MLS# 5240548Listed by: KELLER WILLIAMS ELEVATE - New
 $469,900Active4 beds 3 baths2,300 sq. ft.
S/L 89 South Meadow Drive, Sandusky, OH 44870
MLS# 5240549Listed by: KELLER WILLIAMS ELEVATE


Protect your home and budget from life's surprises with an Assurant Home Warranty, backed by a partner that supports you through every step of homeownership. Explore Plans.
©2026 Century 21 Real Estate LLC. All rights reserved. CENTURY 21®, the CENTURY 21 Logo and C21® are service marks owned by Century 21 Real Estate LLC. Century 21 Real Estate LLC fully supports the principles of the Fair Housing Act and the Equal Opportunity Act. Each office is independently owned and operated. Listing information is deemed reliable but not guaranteed accurate.