1510 Seneca Street, Sandusky, OH 44870
Local realty services provided by:CENTURY 21 Transcendent Realty
Listed by: luke given
Office: re/max showcase
MLS#:5232666
Source:OH_NORMLS
Price summary
- Price:$169,900
- Price per sq. ft.:$90.76
About this home
Welcome to this beautifully refreshed 4 bedroom, 1 bathroom home that's been thoughtfully updated from top to bottom. Step inside to find brand new Lifeproof floors flowing through the kitchen and family room and beautiful hardwood floors in the dinning room and living room. The entire interior was freshly painted in 2026, giving every room a bright, move in ready feel. The kitchen shines with new appliances and new countertops all installed in 2026. Upstairs you will find all four bedrooms and brand new carpet throughout the second floor. Practical upgrades continue with a brand new furnace and mini split system. The attached two car garage has also been freshened up with new metal ceilings. The garage is also heated as well! In the back yard you will enjoy the concrete patio that overlooks your private fenced in backyard that was refreshed this year with new vinyl fencing. If you are looking for your next home in Sandusky look no further!
Contact an agent
Home facts
- Year built:1925
- Subdivision & Development:Pearl
- Listing ID #:5232666
- Added:45 day(s) ago
- Updated:September 15, 2026 at 07:48 AM
Rooms and interior
- Bedrooms:4
- Total bathrooms:1
- Full bathrooms:1
- Rooms Total:10
- Kitchen Description:Microwave, Range, Refrigerator
- Basement:Yes
- Basement Description:Crawl Space, Full
- Living area:1,872 sq. ft.
Heating and cooling
- Cooling:Central Air
- Heating:Forced Air, Gas
- Central air:Yes
Structure and exterior
- Year built:1925
- Building area:1,872 sq. ft.
- Lot area:0.12 Acres
- Construction Materials:Vinyl Siding
- Exterior Features:Patio, Porch
- Levels:2 Stories, 2 Story
Utilities
- Water:Public
- Sewer:Public Sewer
Finances and disclosures
- Price:$169,900
- Price per sq. ft.:$90.76
- Tax amount:$1,472 (2025)
Features and amenities
- Appliances:Microwave, Range, Refrigerator
Parking
- Parking description:Attached, Garage
- Garage:Yes
- Garage spaces:2

New listings near 1510 Seneca Street
- Coming Soon
 $279,900Coming Soon3 beds 2 baths1,553 sq. ft.
2600 Highland Drive, Sandusky, OH 44870
MLS# 20263697Listed by: NORTH BAY REALTY, LLC - New

 $152,000Active3 beds 1 baths1,104 sq. ft.
1937 4th Street, Sandusky, OH 44870
MLS# 5244860Listed by: CENTURY 21 HOMESTAR - New
 $284,900Active3 beds 2 baths1,976 sq. ft.
508 Thorpe Drive, Sandusky, OH 44870
MLS# 20263677Listed by: REAL BROKERAGE TECHNOLOGIES - New
 $99,900Active3 beds 1 baths1,206 sq. ft.
510 E Monroe, Sandusky, OH 44870
MLS# 20263534Listed by: RE/MAX QUALITY REALTY - SANDUSKY - New
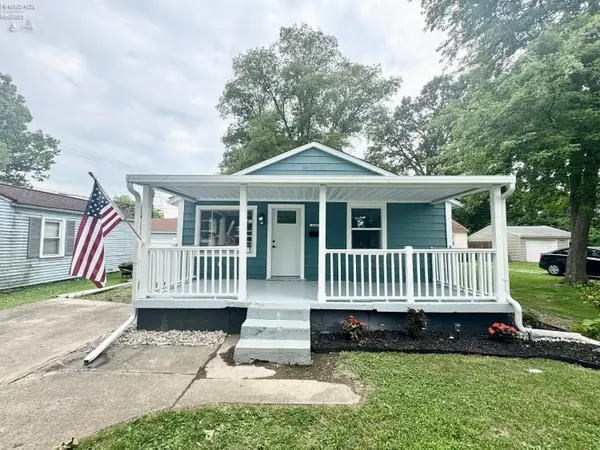 $168,900Active2 beds 1 baths768 sq. ft.
2141 Wilbert Street, Sandusky, OH 44870
MLS# 20263663Listed by: HOWARD HANNA - PORT CLINTON - New
 $339,900Active3 beds 2 baths2,798 sq. ft.
3801 Matthes Avenue, Sandusky, OH 44870
MLS# 20263620Listed by: SIMPLY BETTER REALTY, LLC - New
 $419,900Active4 beds 3 baths2,098 sq. ft.
S/L 3 Cold Creek Boulevard, Sandusky, OH 44870
MLS# 5240546Listed by: KELLER WILLIAMS ELEVATE - New
 $495,900Active4 beds 3 baths2,820 sq. ft.
S/L 5 Cold Creek Boulevard, Sandusky, OH 44870
MLS# 5240548Listed by: KELLER WILLIAMS ELEVATE - New
 $469,900Active4 beds 3 baths2,300 sq. ft.
S/L 89 South Meadow Drive, Sandusky, OH 44870
MLS# 5240549Listed by: KELLER WILLIAMS ELEVATE - New
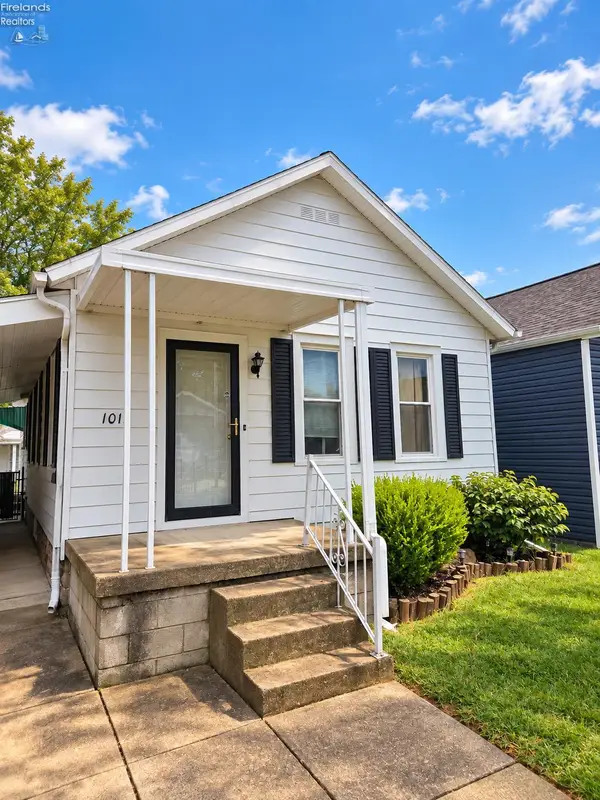 $149,900Active2 beds 1 baths940 sq. ft.
1015 Fourth Street, Sandusky, OH 44870
MLS# 20263609Listed by: NORTH BAY REALTY, LLC


Protect your home and budget from life's surprises with an Assurant Home Warranty, backed by a partner that supports you through every step of homeownership. Explore Plans.
©2026 Century 21 Real Estate LLC. All rights reserved. CENTURY 21®, the CENTURY 21 Logo and C21® are service marks owned by Century 21 Real Estate LLC. Century 21 Real Estate LLC fully supports the principles of the Fair Housing Act and the Equal Opportunity Act. Each office is independently owned and operated. Listing information is deemed reliable but not guaranteed accurate.