1518 N Kingsley Circle, Sandusky, OH 44870
Local realty services provided by:CENTURY 21 Bolte Real Estate
1518 N Kingsley Circle,Sandusky, OH 44870
$225,000
- 3 Beds
- 2 Baths
- 1,732 sq. ft.
- Single family
- Active
Listed by: kimberly a vaccaro
Office: re/max quality realty - sandusky
MLS#:20264473
Source:OH_FMLS
Price summary
- Price:$225,000
- Price per sq. ft.:$129.91
About this home
Situated on an oversized corner lot in a desirable Perkins Township neighborhood, this spacious home offers over 1,700 square feet of living space, featuring 3 generously sized bedrooms, 1 full bath, and 1 half bath. The large living room flows seamlessly into the dining room, creating a comfortable and inviting space for everyday living and entertaining. The full basement is partially finished and offers 2 additional rooms currently used as bedrooms, with plenty of flexibility to customize the space to fit your needs, whether you prefer additional sleeping areas, a recreation room, or a spacious family room. Outside, enjoy the privacy of a fenced-in backyard, a 2-car attached garage, and a wide driveway with ample parking for 3-4 additional vehicles. Major updates include a new roof in 2020 and a new hot water tank in 2022. While this home is in need of some updating and a little TLC, it offers plenty of space, a great location, and endless potential. The asking price has already been adjusted to reflect the improvements needed, giving buyers the opportunity to invest in a home with great possibilities while making it their own. Bring your vision and take advantage of all this property has to offer!...
Contact an agent
Home facts
- Year built:1972
- Subdivision & Development:Galloway Road Estates Sub #3
- Listing ID #:20264473
- Added:1 day(s) ago
- Updated:November 03, 2026 at 11:55 PM
Rooms and interior
- Bedrooms:3
- Total bathrooms:2
- Full bathrooms:1
- Half bathrooms:1
- Rooms Total:7
- Dining Description:Formal
- Basement Description:Full, Part-Finished
- Living area:1,732 sq. ft.
Heating and cooling
- Cooling:Central Air
- Heating:Forced Air, Gas
Structure and exterior
- Roof:Asphalt
- Year built:1972
- Building area:1,732 sq. ft.
- Lot area:0.21 Acres
- Construction Materials:Vinyl Siding
- Foundation Description:Basement, Full, Part-Finished
Utilities
- Water:Public
- Sewer:Public Sewer
Finances and disclosures
- Price:$225,000
- Price per sq. ft.:$129.91
- Tax amount:$2,402 (2025)
Parking
- Parking description:Attached, Paved Drive
- Garage:Yes
- Garage spaces:2
New listings near 1518 N Kingsley Circle
- New
 $95,000Active2 beds 1 baths1,035 sq. ft.
915 A Street, Sandusky, OH 44870
MLS# 20264091Listed by: PLUM TREE REALTY - BELLEVUE - New
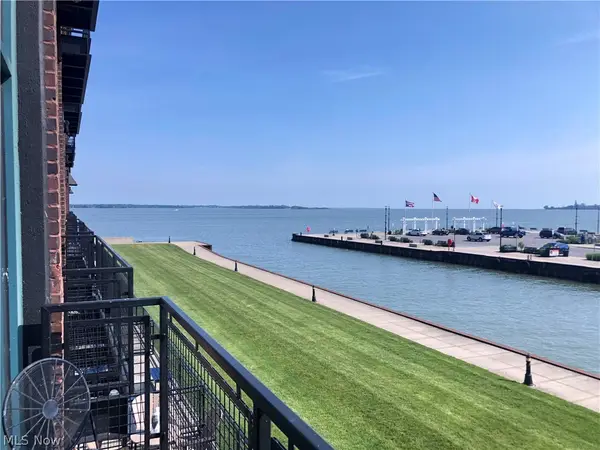
 $385,000Active2 beds 2 baths
401 W Shoreline Drive, Sandusky, OH 44870
MLS# 5258237Listed by: CENTURY 21 HOMESTAR - New
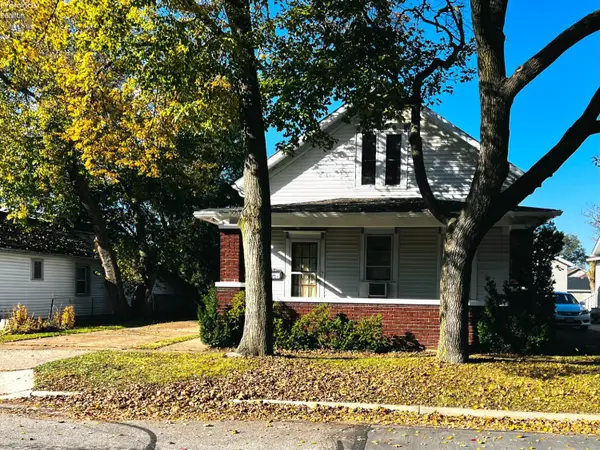 $134,900Active4 beds 1 baths1,692 sq. ft.
1321 Clinton Street, Sandusky, OH 44870
MLS# 20264409Listed by: RE/MAX QUALITY REALTY - SANDUSKY - New
 $115,000Active4 beds 1 baths1,419 sq. ft.
1233 N Depot Street, Sandusky, OH 44870
MLS# 20264438Listed by: RUSSELL REAL ESTATE SERVICES - SANDUSKY - New
 $69,000Active2 beds 1 baths1,196 sq. ft.
827 Filmore St, Sandusky, OH 44870
MLS# 20264439Listed by: RUSSELL REAL ESTATE SERVICES - SANDUSKY - New
 $699,999Active4 beds 4 baths3,716 sq. ft.
3816 Galloway Road, Sandusky, OH 44870
MLS# 20264441Listed by: KEY REALTY - New
 $189,900Active-- beds -- baths
534 Fulton Street, Sandusky, OH 44870
MLS# 20264415Listed by: BERKSHIRE HATHAWAY HOMESERVICES PRO. - SANDUSKY - New
 $120,000Active3 beds 1 baths2,196 sq. ft.
136 Huntington Place, Sandusky, OH 44870
MLS# 20264393Listed by: NORTH BAY REALTY, LLC - New
 $325,000Active2 beds 2 baths1,080 sq. ft.
601 Grand Pass, Sandusky, OH 44870
MLS# 20264381Listed by: KELLER WILLIAMS CITYWIDE


Protect your home and budget from life's surprises with an Assurant Home Warranty, backed by a partner that supports you through every step of homeownership. Explore Plans.
©2026 Century 21 Real Estate LLC. All rights reserved. CENTURY 21®, the CENTURY 21 Logo and C21® are service marks owned by Century 21 Real Estate LLC. Century 21 Real Estate LLC fully supports the principles of the Fair Housing Act and the Equal Opportunity Act. Each office is independently owned and operated. Listing information is deemed reliable but not guaranteed accurate.