
3903 Deerpath Drive, Sandusky, OH 44870
Local realty services provided by:CENTURY 21 Bolte Real Estate
Listed by: victoria d. valle
Office: the danberry co.
MLS#:10014082
Source:OH_TBR
Price summary
- Price:$475,000
- Price per sq. ft.:$131.18
- Monthly HOA dues:$24.58
About this home
Some homes simply have a feeling—and this is one of them. Welcoming, spacious and thoughtfully designed, this beautiful home offers the kind of flexibility that makes everyday living feel effortless. The open floor plan creates an easy flow from one space to the next, while the finished lower level gives you even more room to live, relax and entertain. The first-floor bedroom with full bath is an especially wonderful feature, offering flexibility for guests, family or convenient main-level living. Upstairs, you'll find additional bedrooms and space for everyone to have their own place. Two staircases were beautifully redone in 2019, adding to the home's thoughtful updates. Imagine gathering around the kitchen, enjoying a movie downstairs, hosting friends or simply opening the doors and letting the day unfold. With a large open common/play area behind the home, you'll enjoy a spacious setting that feels wonderfully open rather than enclosed. Recent improvements—including new flooring, a new double oven, 2025 hot water tank, 2024 sump pump, finished lower level and full exterior repaint—add peace of mind while allowing you to focus on enjoying the home. Comfortable. Flexible. Welcoming. A home that gives you room to live life beautifully—inside and out....
Contact an agent
Home facts
- Year built:1987
- Subdivision & Development:None
- Listing ID #:10014082
- Added:8 day(s) ago
- Updated:October 08, 2026 at 04:35 PM
Rooms and interior
- Bedrooms:5
- Total bathrooms:4
- Full bathrooms:3
- Half bathrooms:1
- Rooms Total:11
- Flooring:Carpet, Luxury Vinyl
- Dining Description:Eat-in Kitchen
- Bathrooms Description:Double Vanity, Primary Bathroom
- Kitchen Description:Dishwasher, Disposal, Double Oven, Eat-in Kitchen, Gas Cooktop, Microwave, Wall Oven
- Basement:Yes
- Basement Description:Full
- Living area:3,621 sq. ft.
Heating and cooling
- Cooling:Central Air
- Heating:Forced Air, Natural Gas
Structure and exterior
- Roof:Asphalt
- Year built:1987
- Building area:3,621 sq. ft.
- Lot area:0.42 Acres
- Lot Features:Landscaped
- Architectural Style:Traditional
- Construction Materials:Brick, Wood Siding
- Exterior Features:Deck, Private Yard
- Foundation Description:Combination
Schools
- High school:Perkins
- Middle school:Briar
- Elementary school:Furry
Utilities
- Water:Public, Water Connected
- Sewer:Sanitary Sewer
Finances and disclosures
- Price:$475,000
- Price per sq. ft.:$131.18
Features and amenities
- Appliances:Dishwasher, Disposal, Double Oven, Gas Cooktop, Microwave, Wall Oven, Water Heater
- Laundry features:Main Level, Sink
- Amenities:Built-in Features, Cathedral Ceiling(s), Ceiling Fan(s), Entrance Foyer, Open Floorplan, Vaulted Ceiling(s)
Parking
- Total parking spaces:5
- Parking description:Attached Garage, Driveway, On Street
- Garage:Yes
- Garage spaces:3
New listings near 3903 Deerpath Drive
- New
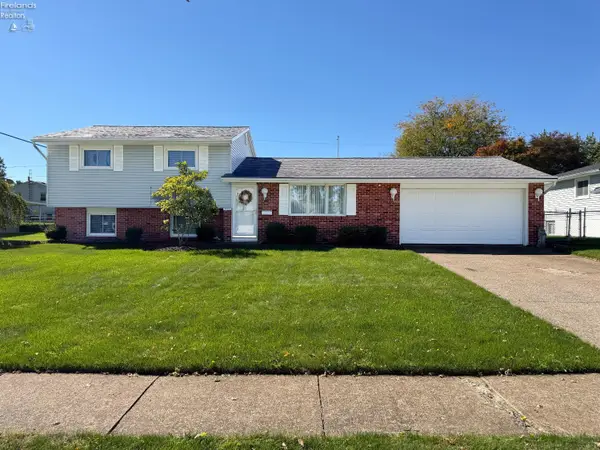 $287,000Active3 beds 2 baths1,604 sq. ft.
2920 Hinde Avenue, Sandusky, OH 44870
MLS# 20264111Listed by: NORTH BAY REALTY, LLC - New
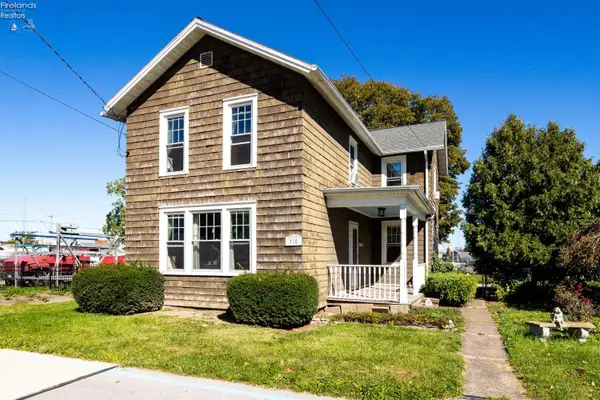 $149,000Active2 beds 2 baths1,654 sq. ft.
338 Meigs Street, Sandusky, OH 44870
MLS# 20264095Listed by: KELLER WILLIAMS ELEVATE - SANDUSKY - New
 $299,000Active4 beds 2 baths2,793 sq. ft.
319 Lawrence Street, Sandusky, OH 44870
MLS# 20263659Listed by: BERKSHIRE HATHAWAY HOMESERVICES PRO. - SANDUSKY - Open Sun, 12:30 to 1:30pmNew
 $294,000Active3 beds 2 baths1,852 sq. ft.
211 Fremont Avenue, Sandusky, OH 44870
MLS# 20264077Listed by: NORTH BAY REALTY, LLC - New
 $164,500Active4 beds 1 baths1,828 sq. ft.
525 E Madison, Sandusky, OH 44870
MLS# 20264098Listed by: EWELL & ASSOCIATES - New
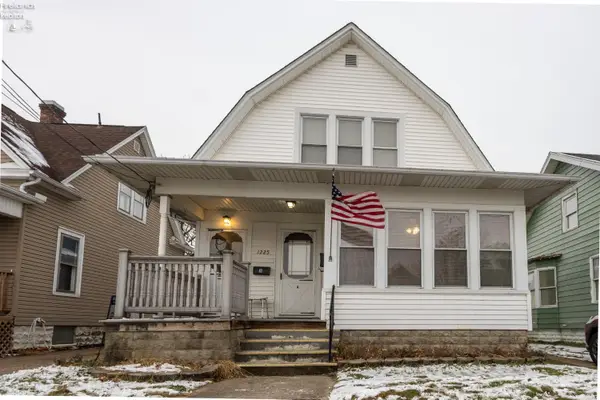 $249,000Active-- beds -- baths1,920 sq. ft.
1225 W Osborne Street, Sandusky, OH 44870
MLS# 20264103Listed by: RE/MAX QUALITY REALTY - SANDUSKY - New
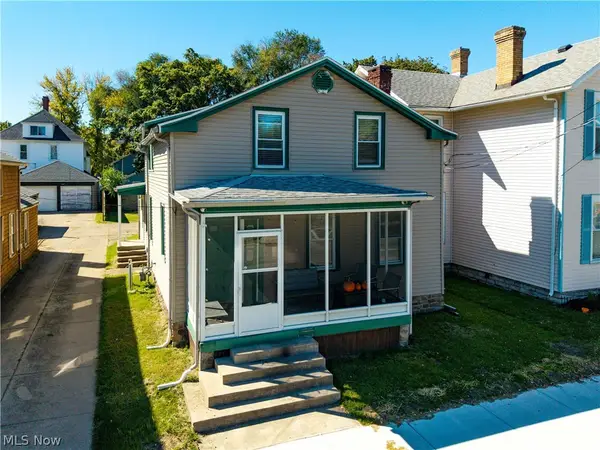 $210,000Active4 beds 2 baths
325 Hancock Street, Sandusky, OH 44870
MLS# 5250877Listed by: RUSSELL REAL ESTATE SERVICES - New
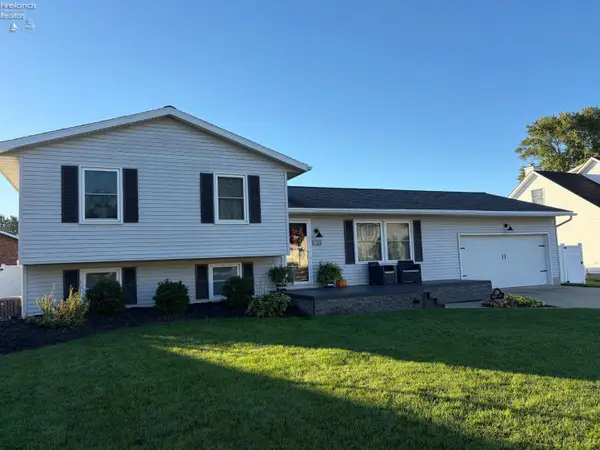 $369,900Active4 beds 3 baths2,576 sq. ft.
120 Norbert Place, Sandusky, OH 44870
MLS# 20264046Listed by: RE/MAX QUALITY REALTY - SANDUSKY - New
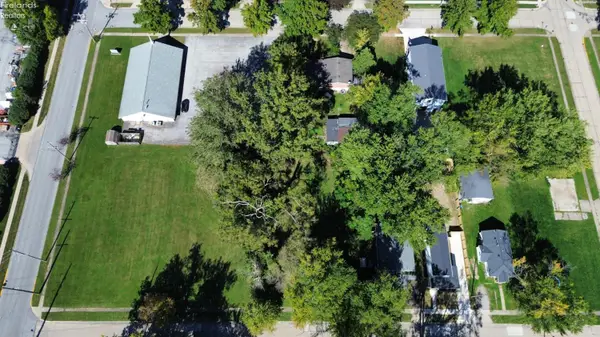 $28,500Active0.12 Acres
1813 3rd Street, Sandusky, OH 44870
MLS# 20264070Listed by: EXP REALTY, LLC - New
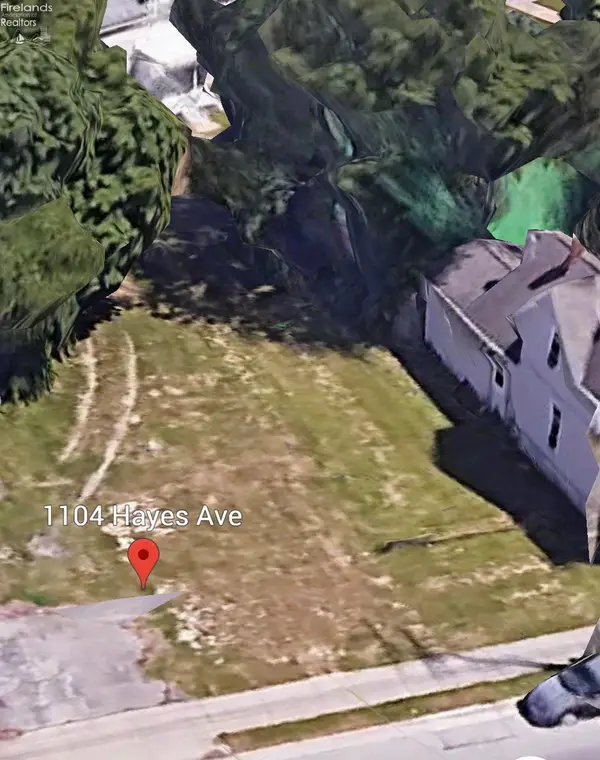 $29,000Active0.15 Acres
1104 Hayes Avenue, Sandusky, OH 44870
MLS# 20264080Listed by: KELLER WILLIAMS ELEVATE - SANDUSKY


Protect your home and budget from life's surprises with an Assurant Home Warranty, backed by a partner that supports you through every step of homeownership. Explore Plans.
©2026 Century 21 Real Estate LLC. All rights reserved. CENTURY 21®, the CENTURY 21 Logo and C21® are service marks owned by Century 21 Real Estate LLC. Century 21 Real Estate LLC fully supports the principles of the Fair Housing Act and the Equal Opportunity Act. Each office is independently owned and operated. Listing information is deemed reliable but not guaranteed accurate.