
412 W Strub Road, Sandusky, OH 44870
Local realty services provided by:CENTURY 21 Bolte Real Estate
412 W Strub Road,Sandusky, OH 44870
$239,200
- 3 Beds
- 1 Baths
- 1,080 sq. ft.
- Single family
- Active
Listed by: linda j armstrong
Office: re/max quality realty - sandusky
MLS#:20264401
Source:OH_FMLS
Price summary
- Price:$239,200
- Price per sq. ft.:$221.48
About this home
WOW Factor From the Moment You Walk In!Welcome to 412 W. Strub Road! Step through the front door and prepare to be impressed by the absolutely lovely living and dining room, featuring soaring cathedral ceilings, skylights that fill the space with natural light, and a beautiful fireplace that creates a warm and inviting atmosphere.This charming 3-bedroom home offers numerous updates, including a newer roof, newer carpeting, newer kitchen flooring, a furnace installed in 2018, fresh interior paint, and an updated bathroom featuring a custom step-in shower.Enjoy the convenience of laundry hookups in the basement, along with an additional washer and dryer located in one of the bedrooms for easy accessibility. The wonderful three-season porch provides the perfect place to relax and unwind while overlooking the fenced backyard. A 1.5-car garage adds to the home's appeal.Conveniently located just minutes from schools, shopping, and Schiller Park, with the added benefit of a newer sidewalk along Strub Road.Beautifully maintained, thoughtfully updated, and full of charm, this home is ready to welcome its next owner!...
Contact an agent
Home facts
- Year built:1964
- Listing ID #:20264401
- Added:1 day(s) ago
- Updated:October 29, 2026 at 04:37 PM
Rooms and interior
- Bedrooms:3
- Total bathrooms:1
- Full bathrooms:1
- Rooms Total:6
- Dining Description:Combo
- Basement Description:Full, Laundry, Part-Finished
- Living area:1,080 sq. ft.
Heating and cooling
- Cooling:Central Air
- Heating:Forced Air, Gas
Structure and exterior
- Roof:Asphalt
- Year built:1964
- Building area:1,080 sq. ft.
- Construction Materials:Vinyl Siding
- Exterior Features:Patio
- Foundation Description:Basement, Full, Laundry, Part-Finished
- Levels:1 Story
Utilities
- Water:Public
- Sewer:Public Sewer
Finances and disclosures
- Price:$239,200
- Price per sq. ft.:$221.48
- Tax amount:$2,146 (2025)
Parking
- Parking description:Access from Unit, Attached, Garage Door Opener, Paved Drive
- Garage:Yes
- Garage spaces:1.5
New listings near 412 W Strub Road
- Coming Soon
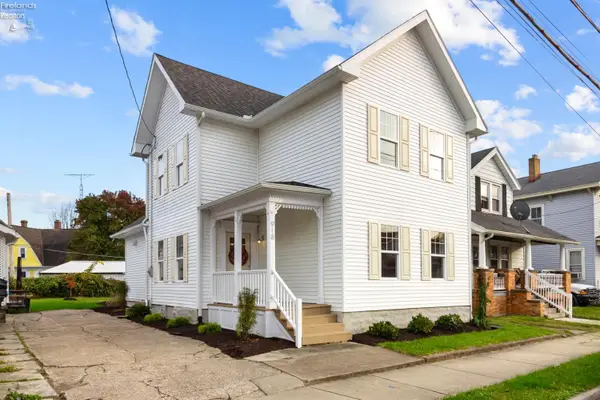 $224,900Coming Soon4 beds 1 baths1,703 sq. ft.
918 Hayes Avenue, Sandusky, OH 44870
MLS# 20264391Listed by: KEY REALTY - Coming Soon
 $199,900Coming Soon3 beds 2 baths1,932 sq. ft.
220 E Jefferson Street, Sandusky, OH 44870
MLS# 20264256Listed by: RUSSELL REAL ESTATE SERVICES - FREMONT - New
 $319,900Active3 beds 2 baths1,592 sq. ft.
2316 Westwind Drive, Sandusky, OH 44870
MLS# 20264397Listed by: RUSSELL REAL ESTATE SERVICES - CATAWBA - New
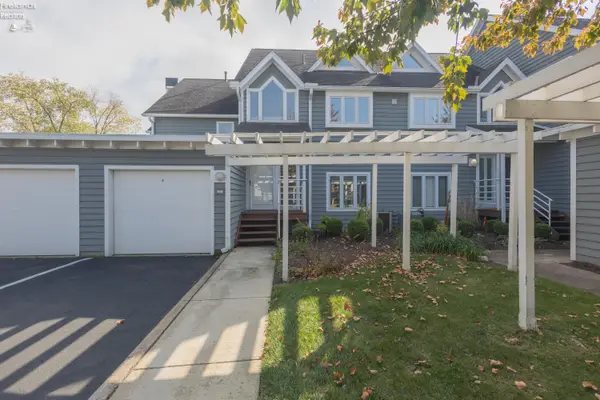 $294,900Active2 beds 3 baths1,446 sq. ft.
188 Marina Point Drive, Sandusky, OH 44870
MLS# 20264366Listed by: RE/MAX QUALITY REALTY - SANDUSKY 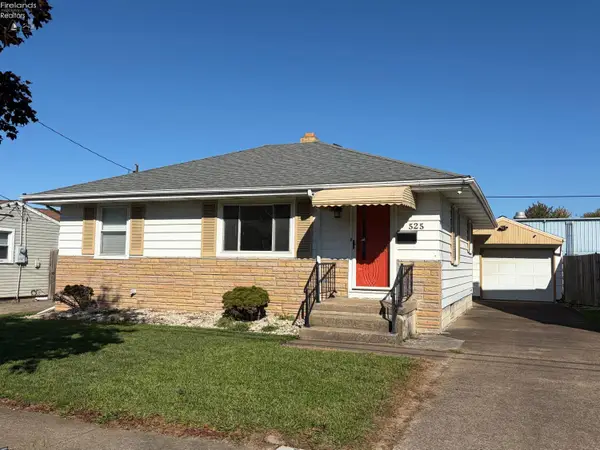 $136,900Pending2 beds 1 baths953 sq. ft.
525 Rockwell Street, Sandusky, OH 44870
MLS# 20264308Listed by: RE/MAX QUALITY REALTY - SANDUSKY- New
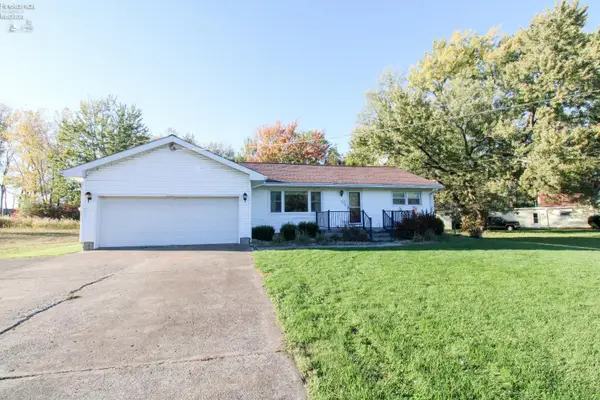 $189,000Active3 beds 1 baths1,879 sq. ft.
2103 Tiffin Avenue, Sandusky, OH 44870
MLS# 20264295Listed by: BERKSHIRE HATHAWAY HOMESERVICES PRO. - SANDUSKY - New
 $59,900Active0.66 Acres
2119 Tiffin Avenue, Sandusky, OH 44870
MLS# 20264303Listed by: RE/MAX QUALITY REALTY - SANDUSKY - New
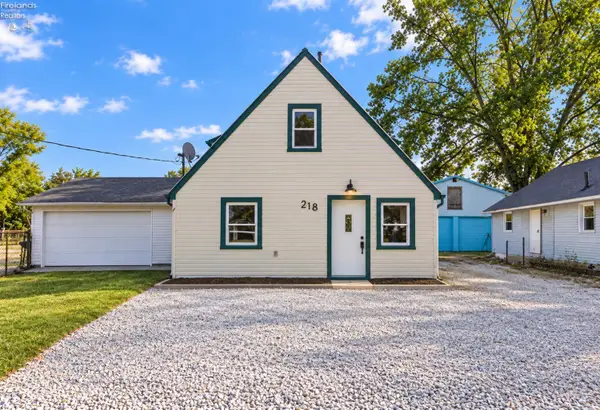 $173,000Active4 beds 2 baths1,513 sq. ft.
218 Doerzbach Avenue, Sandusky, OH 44870
MLS# 20263853Listed by: NORTH BAY REALTY, LLC - New
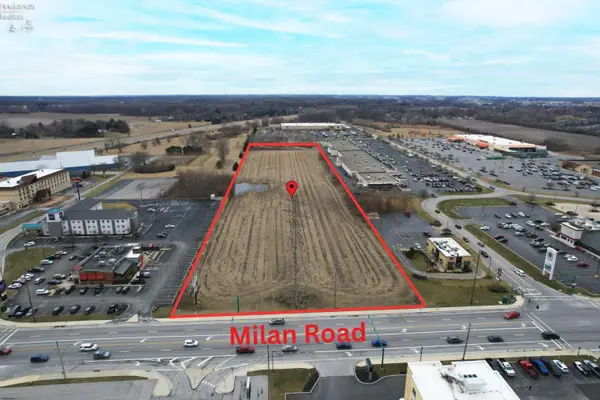 $1,500,000Active9.33 Acres
5405 Milan, Sandusky, OH 44870
MLS# 20264324Listed by: KELLER WILLIAMS CITYWIDE-MAUME


Protect your home and budget from life's surprises with an Assurant Home Warranty, backed by a partner that supports you through every step of homeownership. Explore Plans.
©2026 Century 21 Real Estate LLC. All rights reserved. CENTURY 21®, the CENTURY 21 Logo and C21® are service marks owned by Century 21 Real Estate LLC. Century 21 Real Estate LLC fully supports the principles of the Fair Housing Act and the Equal Opportunity Act. Each office is independently owned and operated. Listing information is deemed reliable but not guaranteed accurate.