
7425 King Road, Sardinia, OH 45171
Local realty services provided by:CENTURY 21 The Gene Group
7425 King Road,Sardinia, OH 45171
$297,500
- 3 Beds
- 2 Baths
- 1,504 sq. ft.
- Single family
- Active
Listed by: ragan mckinney
Office: ragan mckinney real estate937-444-7355
MLS#:1893096
Source:OH_CINCY
Price summary
- Price:$297,500
- Price per sq. ft.:$197.81
About this home
Welcome to this 2-year-old home that still feels like new! Located in the Eastern Local School District, this home offers an open-concept layout with a spacious kitchen featuring a pantry, island, and stainless steel appliances. Natural light fills the interior, highlighting the modern design throughout. A large utility room provides plenty of space for laundry and storage. Outside, the covered front porch offers the perfect spot to relax and enjoy the surroundings. Conveniently located with easy access to St. Rt. 32 and situated in a USDA-qualifying area, offering potential zero-down financing for qualified buyers. Move-in ready and well maintained, this home offers the benefits of newer construction without the wait.
Contact an agent
Home facts
- Year built:2024
- Listing ID #:1893096
- Added:2 day(s) ago
- Updated:September 12, 2026 at 02:29 PM
Rooms and interior
- Bedrooms:3
- Total bathrooms:2
- Full bathrooms:2
- Rooms Total:7
- Dining Description:Laminate Floor, Walkout
- Kitchen Description:Counter Bar, Dishwasher, Eat-In, Island, Laminate Floor, Microwave, Oven/Range, Pantry, Refrigerator, Solid Surface Ctr, Wood Cabinets
- Bedroom Description:Bath Adjoins, Walk-in Closet, Wall-to-Wall Carpet
- Basement Description:Crawl
- Living area:1,504 sq. ft.
Heating and cooling
- Cooling:Ceiling Fans, Central Air
- Heating:Electric, Heat Pump
Structure and exterior
- Roof:Metal
- Year built:2024
- Building area:1,504 sq. ft.
- Lot area:0.65 Acres
- Architectural Style:Ranch, Traditional
- Construction Materials:Stone, Vinyl Siding
- Exterior Features:Deck, Porch
- Foundation Description:Block
- Levels:1 Story
Utilities
- Water:Public
- Sewer:Public Sewer
Finances and disclosures
- Price:$297,500
- Price per sq. ft.:$197.81
Features and amenities
- Appliances:Dishwasher, Microwave, Oven/Range, Refrigerator
- Amenities:9Ft + Ceiling
Parking
- Parking description:Driveway
- Garage:Yes
- Garage spaces:2
 Information deemed reliable but not guaranteed. The data relating to real estate for sale on this web site comes in part from the Broker Reciprocity program of the Multiple Listing Service of Greater Cincinnati. Real estate listings held by brokerage firms other than CENTURY 21 The Gene Group are marked with the Broker Reciprocity™ logo (the small house as shown to the left) and detailed information about them includes the name of the listing brokers. 2026, MLS of Greater Cincinnati, Inc. All rights reserved.
New listings near 7425 King Road
- New
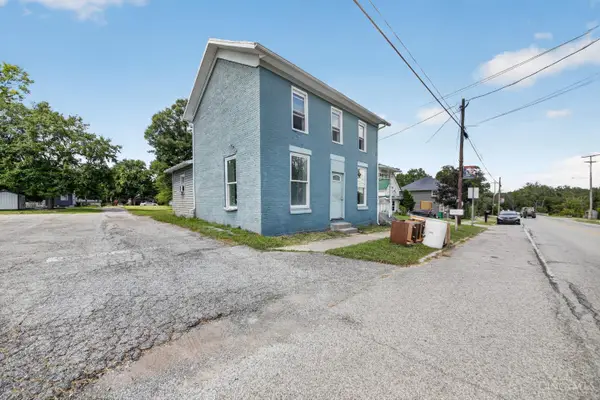 $98,000Active3 beds 2 baths1,420 sq. ft.
125 Main Street, Sardinia, OH 45171
MLS# 1893373Listed by: RED 1 REALTY, LLC 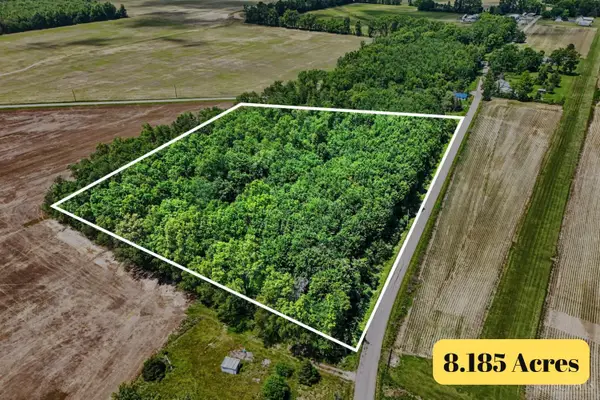 $135,000Active8.19 Acres
8 Martin Alexander Road, Sardinia, OH 45171
MLS# 1881592Listed by: RAGAN MCKINNEY REAL ESTATE $159,900Pending2 beds 1 baths528 sq. ft.
118 Mae Street, Sardinia, OH 45171
MLS# 1891898Listed by: RE/MAX LOCAL EXPERTS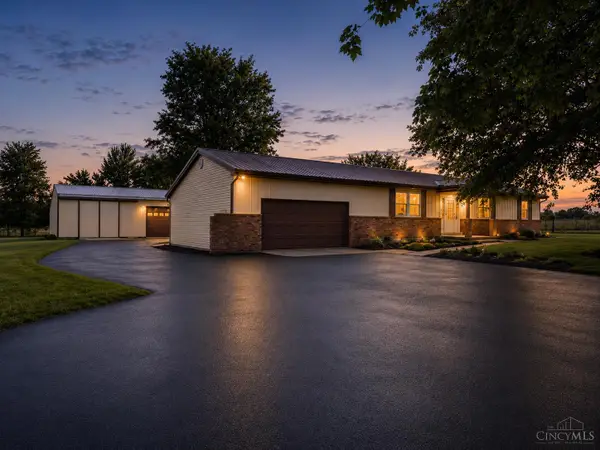 $389,900Pending3 beds 2 baths1,344 sq. ft.
8973 Tri County Highway, Sardinia, OH 45171
MLS# 1887920Listed by: PLUM TREE REALTY $150,000Pending1 beds 2 baths
101 Winchester Street, Sardinia, OH 45171
MLS# 1890147Listed by: WILSON REALTORS, WEST UNION $107,900Active3 beds 1 baths898 sq. ft.
112 Sardinia Mowrystown Road, Sardinia, OH 45171
MLS# 1886605Listed by: RAGAN MCKINNEY REAL ESTATE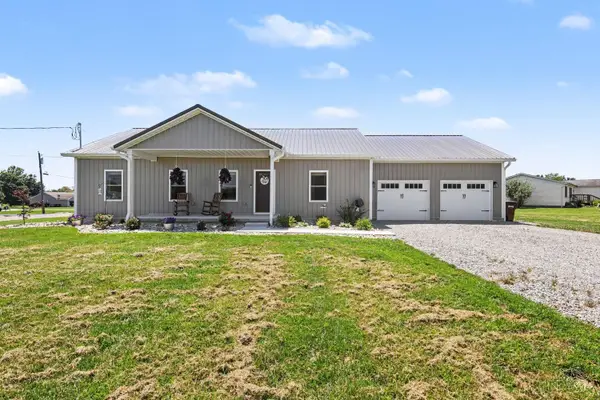 $410,000Active4 beds 2 baths2,673 sq. ft.
119 Hogan Drive, Sardinia, OH 45171
MLS# 1886714Listed by: RAGAN MCKINNEY REAL ESTATE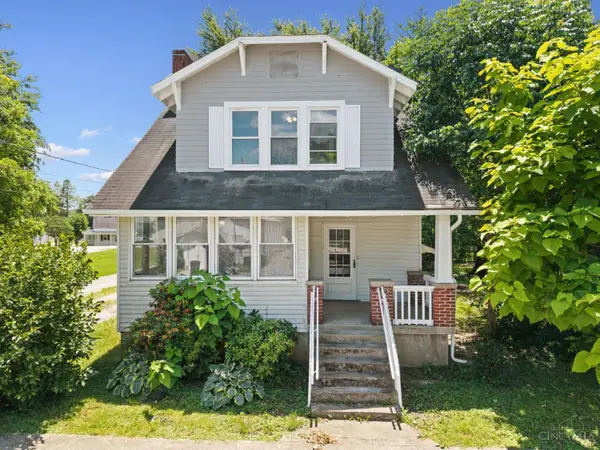 $188,000Active3 beds 2 baths1,576 sq. ft.
107 College Avenue, Sardinia, OH 45171
MLS# 1882123Listed by: PLUM TREE REALTY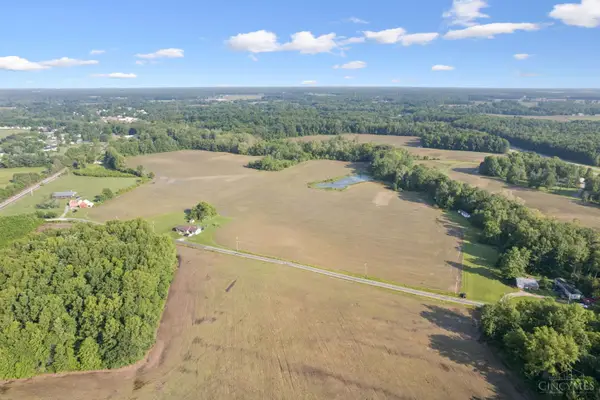 $1,650,000Active101.73 Acres
0 Yochum Rd, Washington Twp, OH 45171
MLS# 1881393Listed by: PLUM TREE REALTY


Protect your home and budget from life's surprises with an Assurant Home Warranty, backed by a partner that supports you through every step of homeownership. Explore Plans.
©2026 Century 21 Real Estate LLC. All rights reserved. CENTURY 21®, the CENTURY 21 Logo and C21® are service marks owned by Century 21 Real Estate LLC. Century 21 Real Estate LLC fully supports the principles of the Fair Housing Act and the Equal Opportunity Act. Each office is independently owned and operated. Listing information is deemed reliable but not guaranteed accurate.