5514 Auburn, Sciotoville, OH 45662
Local realty services provided by:CENTURY 21 Empire Realty, S .E.
Listed by: cassie frump
Office: rutman realty group
MLS#:155781
Source:OH_GPAMLS
Price summary
- Price:$130,000
- Price per sq. ft.:$150.46
About this home
Move in ready 2 bedroom, 2 bathroom home situated on a spacious fenced corner lot. Enjoy the covered front porch, perfect for relaxing and enjoying the outdoors. The primary bedroom features a large walk-in closet, and the property also includes a detached one car garage for parking or additional storage. A great opportunity for someone looking to downsize or for someone just starting out!
Contact an agent
Home facts
- Year built:1930
- Listing ID #:155781
- Added:44 day(s) ago
- Updated:September 28, 2026 at 08:36 AM
Rooms and interior
- Bedrooms:2
- Total bathrooms:2
- Full bathrooms:2
- Rooms Total:7
- Kitchen Description:Dishwasher, Range/Oven, Refrigerator
- Basement Description:Partial
- Living area:864 sq. ft.
Heating and cooling
- Cooling:Central
- Heating:Gas
Structure and exterior
- Roof:Asphalt
- Year built:1930
- Building area:864 sq. ft.
- Lot area:0.2 Acres
- Lot Features:Corner Lot
- Architectural Style:1 Story
- Construction Materials:Vinyl Siding
- Exterior Features:Fenced
- Foundation Description:Asphalt
- Levels:1 Story
Utilities
- Sewer:Public Sewer
Finances and disclosures
- Price:$130,000
- Price per sq. ft.:$150.46
Features and amenities
- Appliances:Range/Oven, Refrigerator, Washer
- Laundry features:Dryer, Washer
Parking
- Parking description:Concrete Driveway
New listings near 5514 Auburn
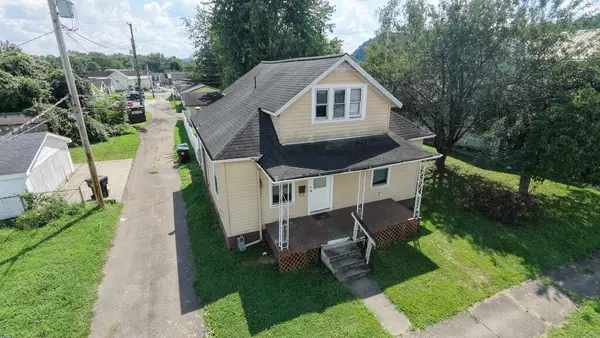 $129,900Active4 beds 1 baths1,092 sq. ft.
5714 Cherry Street, Sciotoville, OH 45662
MLS# 155812Listed by: EUTON REALTY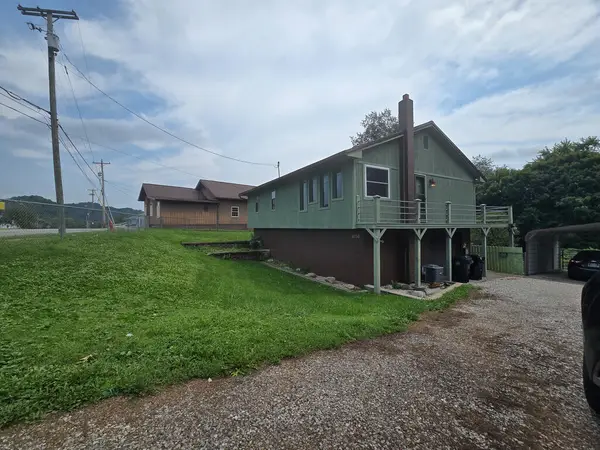
 $160,000Pending3 beds 1 baths1,172 sq. ft.
6134 Harding Ave, Sciotoville, OH 45662
MLS# 155791Listed by: CENTURY 21 EMPIRE REALTY SE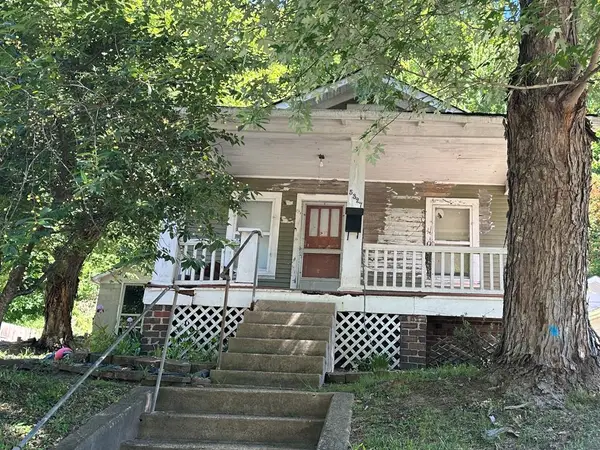 $32,000Pending3 beds 1 baths884 sq. ft.
5327 Wilson Avenue, Sciotoville, OH 45662
MLS# 155516Listed by: CENTURY 21 EMPIRE REALTY SE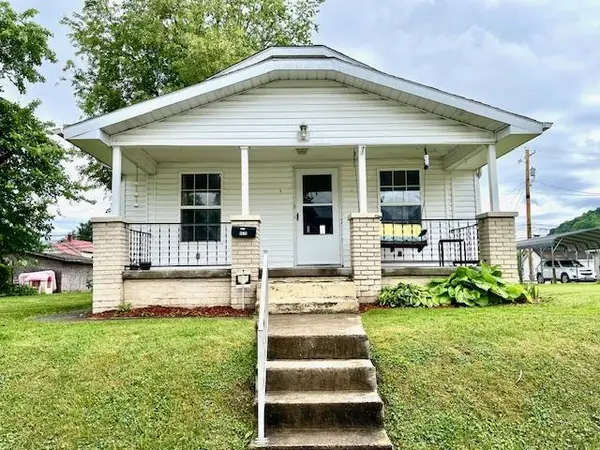 $100,000Pending2 beds 1 baths840 sq. ft.
5616 Cherry St, Sciotoville, OH 45662
MLS# 155480Listed by: KIM HILL REAL ESTATE LLC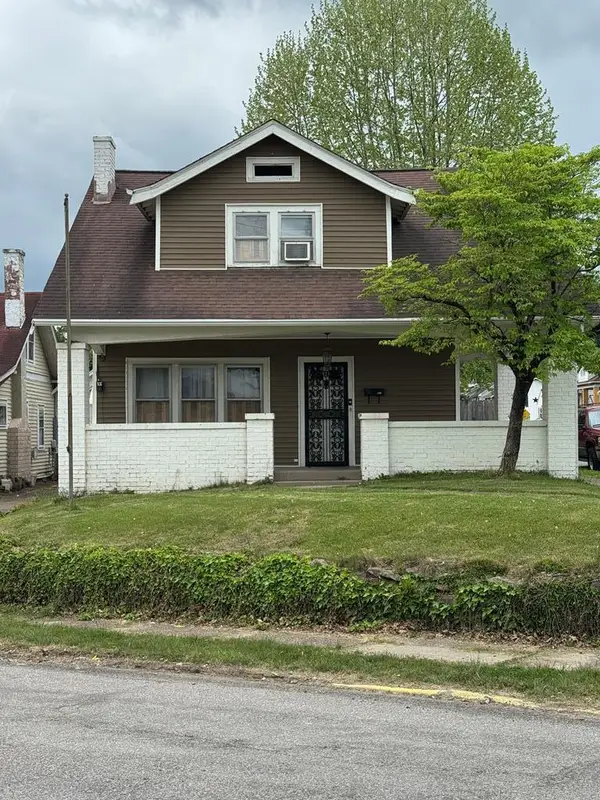 $139,999Pending3 beds 2 baths1,408 sq. ft.
921 Harding Ave, Sciotoville, OH 45662
MLS# 155463Listed by: CENTURY 21 EMPIRE REALTY SE $315,000Pending4 beds 3 baths2,325 sq. ft.
5171 Oakland Blvd, Sciotoville, OH 45662
MLS# 155274Listed by: EXSELL REALTY GROUP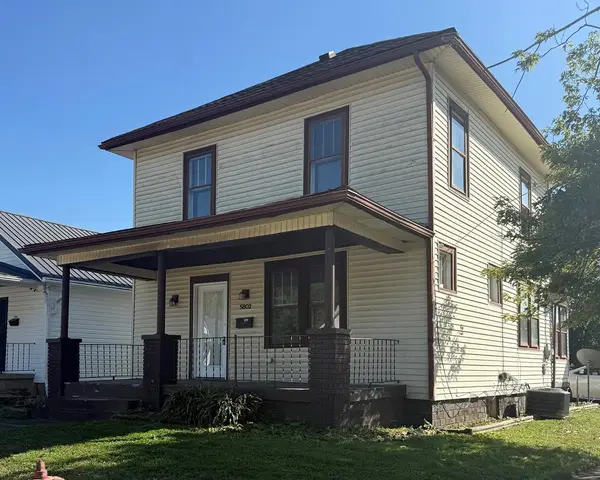 $129,000Pending3 beds 2 baths1,200 sq. ft.
5802 Farney Ave., Sciotoville, OH 45662
MLS# 154040Listed by: CENTURY 21 EMPIRE REALTY SE


Protect your home and budget from life's surprises with an Assurant Home Warranty, backed by a partner that supports you through every step of homeownership. Explore Plans.
©2026 Century 21 Real Estate LLC. All rights reserved. CENTURY 21®, the CENTURY 21 Logo and C21® are service marks owned by Century 21 Real Estate LLC. Century 21 Real Estate LLC fully supports the principles of the Fair Housing Act and the Equal Opportunity Act. Each office is independently owned and operated. Listing information is deemed reliable but not guaranteed accurate.