
1125 S Johnson Road, Sebring, OH 44672
Local realty services provided by:CENTURY 21 DeAnna Realty
Listed by: danielle reynolds
Office: re/max trends realty
MLS#:5229750
Source:OH_NORMLS
Price summary
- Price:$195,000
- Price per sq. ft.:$145.09
About this home
Welcome to 1125 S. Johnson Rd. in Smith Township, located in the desirable West Branch School District! This well-maintained ranch home offers the convenience of one-floor living with an open-concept floor plan that's perfect for everyday living and entertaining.
The spacious primary suite features an attached ensuite bath and a walk-in closet, creating a comfortable retreat. Recent updates include a new roof (2025), new HVAC system (2017), all new windows and a new front door (2018), updated flooring throughout (2024), stackable washer and dryer (2018), and refrigerator (2018), giving buyers added peace of mind.
Outside, you'll appreciate the impressive 32' x 32' heated pole barn, ideal for storage, hobbies, or a workshop, along with a 1-car detached garage. Relax and enjoy the changing seasons from the 3-season patio, all while taking in the peaceful setting.
If you're looking for a move-in ready, one-floor living home with plenty of outdoor storage and workspace in a desirable location, this home is ready to welcome you. Schedule your private showing today!...
Contact an agent
Home facts
- Year built:1993
- Listing ID #:5229750
- Added:4 day(s) ago
- Updated:July 26, 2026 at 02:29 PM
Rooms and interior
- Bedrooms:3
- Total bathrooms:2
- Full bathrooms:2
- Kitchen Description:Dishwasher, Range, Refrigerator
- Basement:Yes
- Basement Description:Crawl Space
- Living area:1,344 sq. ft.
Heating and cooling
- Cooling:Central Air
- Heating:Fireplaces, Forced Air, Gas
- Central air:Yes
Structure and exterior
- Roof:Asphalt, Fiberglass
- Year built:1993
- Building area:1,344 sq. ft.
- Lot area:0.48 Acres
- Construction Materials:Vinyl Siding
- Exterior Features:Patio, Porch
- Levels:1 Story
Utilities
- Water:Public
- Sewer:Public Sewer
Finances and disclosures
- Price:$195,000
- Price per sq. ft.:$145.09
- Tax amount:$207 (2025)
Features and amenities
- Appliances:Dishwasher, Range, Refrigerator, Washer
- Laundry features:Dryer, Washer
Parking
- Parking description:Detached, Driveway, Garage
- Garage:Yes
- Garage spaces:4

New listings near 1125 S Johnson Road
- New
 $39,995Active0.79 Acres
806 W Ohio Avenue, Sebring, OH 44672
MLS# 5230371Listed by: KELLER WILLIAMS CHERVENIC RLTY - New
 $179,900Active3 beds 1 baths1,012 sq. ft.
631 W Oregon Avenue, Sebring, OH 44672
MLS# 5228665Listed by: TANNER REAL ESTATE CO. - New
 $80,000Active2 beds 1 baths864 sq. ft.
456 W New York Avenue, Sebring, OH 44672
MLS# 5228445Listed by: REAL OF OHIO - New
 $40,000Active0.63 Acres
W Nevada Avenue, Sebring, OH 44672
MLS# 5228804Listed by: RE/MAX EDGE REALTY - New
 $139,900Active4 beds 2 baths1,153 sq. ft.
216 W Pennsylvania Avenue, Sebring, OH 44672
MLS# 5227769Listed by: TARTER REALTY  $159,500Pending3 beds 2 baths
365 W Indiana Avenue, Sebring, OH 44672
MLS# 5228138Listed by: THE ROSEWOOD GROUP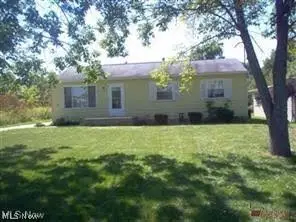 $125,000Pending2 beds 2 baths
576 E Vermont Avenue, Sebring, OH 44672
MLS# 5226031Listed by: TARTER REALTY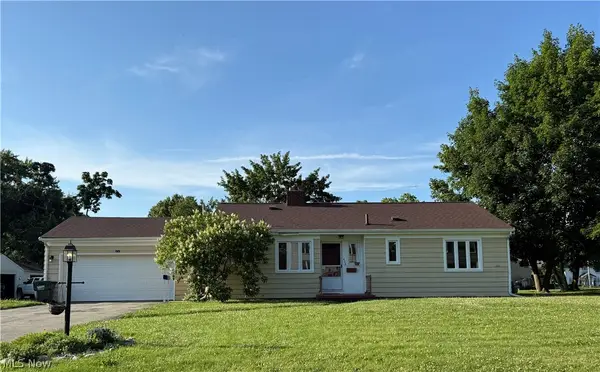 $148,500Pending3 beds 1 baths1,039 sq. ft.
426 W Oregon Avenue, Sebring, OH 44672
MLS# 5226028Listed by: KELLER WILLIAMS LEGACY GROUP REALTY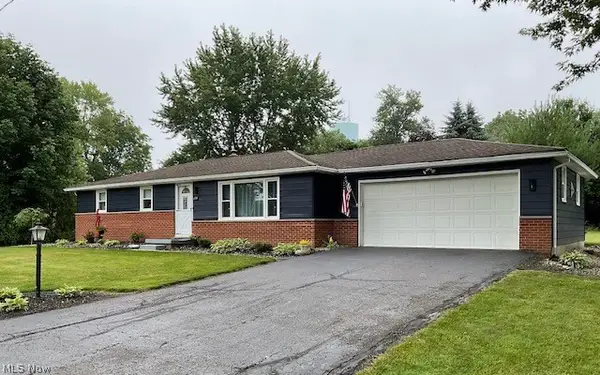 $259,000Active3 beds 2 baths
679 W Florida Avenue, Sebring, OH 44672
MLS# 5225810Listed by: BERKSHIRE HATHAWAY HOMESERVICES STOUFFER REALTY


Protect your home and budget from life's surprises with an Assurant Home Warranty, backed by a partner that supports you through every step of homeownership. Explore Plans.
©2026 Century 21 Real Estate LLC. All rights reserved. CENTURY 21®, the CENTURY 21 Logo and C21® are service marks owned by Century 21 Real Estate LLC. Century 21 Real Estate LLC fully supports the principles of the Fair Housing Act and the Equal Opportunity Act. Each office is independently owned and operated. Listing information is deemed reliable but not guaranteed accurate.