
336 N 12th Street, Sebring, OH 44672
Local realty services provided by:CENTURY 21 Darfus Realty
Upcoming open houses
- Sun, Sep 1301:00 pm - 02:00 pm
Listed by: tracy whaley
Office: keller williams legacy group realty
MLS#:5243214
Source:OH_NORMLS
Price summary
- Price:$125,000
- Price per sq. ft.:$119.73
About this home
Welcome to this charming 1.5-story home in Sebring, featuring fresh LVT flooring and a layout designed for comfortable living. The main level offers a cozy living area, a functional kitchen with appliances, dining room , one main-floor bedroom, and a full bath. Upstairs, you'll find two additional spacious bedrooms. The full unfinished basement provides excellent storage and the laundry area. Outside, the property features a detached oversized 2+ car garage complete with an extra carport area, offering plenty of space for vehicles, workshop needs, or extra storage. Move-in ready with great character!
Contact an agent
Home facts
- Year built:1923
- Subdivision & Development:Race Track
- Listing ID #:5243214
- Added:1 day(s) ago
- Updated:September 10, 2026 at 02:14 PM
Rooms and interior
- Bedrooms:3
- Total bathrooms:1
- Full bathrooms:1
- Kitchen Description:Range, Refrigerator
- Basement:Yes
- Basement Description:Full, Unfinished
- Living area:1,044 sq. ft.
Heating and cooling
- Cooling:Central Air
- Heating:Forced Air, Gas
- Central air:Yes
Structure and exterior
- Roof:Asphalt, Fiberglass
- Year built:1923
- Building area:1,044 sq. ft.
- Lot area:0.13 Acres
- Construction Materials:Wood Siding
- Exterior Features:Deck, Patio, Porch
Utilities
- Water:Public
- Sewer:Public Sewer
Finances and disclosures
- Price:$125,000
- Price per sq. ft.:$119.73
- Tax amount:$480 (2025)
Features and amenities
- Appliances:Range, Refrigerator, Washer
- Laundry features:Dryer, Washer
Parking
- Parking description:Carport, Detached, Garage
- Garage:Yes
- Garage spaces:2
- Carport spaces:1

New listings near 336 N 12th Street
- New
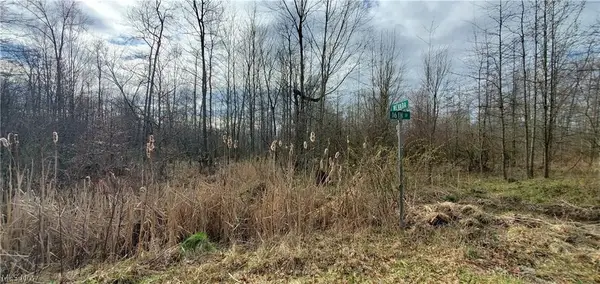 $18,900Active0.83 Acres
16th Street, Sebring, OH 44672
MLS# 5243705Listed by: CUTLER REAL ESTATE - New
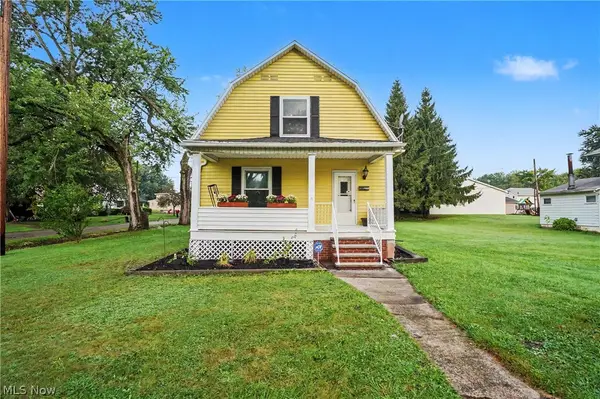 $159,900Active2 beds 1 baths950 sq. ft.
176 S Johnson Road, Sebring, OH 44672
MLS# 5241823Listed by: KELLER WILLIAMS CHERVENIC RLTY - New
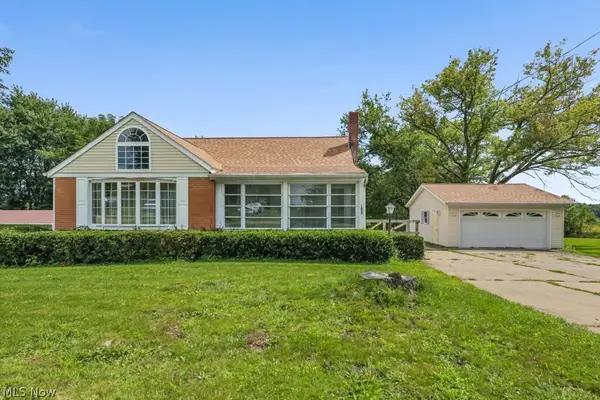 $225,000Active4 beds 3 baths2,401 sq. ft.
1025 S 12th Street, Sebring, OH 44672
MLS# 5242260Listed by: CUTLER REAL ESTATE - New
 $119,900Active2 beds 1 baths704 sq. ft.
376 E 1/2 Ohio Avenue, Sebring, OH 44672
MLS# 5240673Listed by: KELLER WILLIAMS LEGACY GROUP REALTY  $70,000Active2 beds 1 baths1,006 sq. ft.
555 W New York Avenue, Sebring, OH 44672
MLS# 5236430Listed by: RE/MAX CROSSROADS PROPERTIES $230,000Pending3 beds 2 baths1,504 sq. ft.
695 S 15th Street, Sebring, OH 44672
MLS# 5235007Listed by: KELLER WILLIAMS CHERVENIC RLTY $165,000Pending3 beds 1 baths1,578 sq. ft.
416 W Pennsylvania Avenue, Sebring, OH 44672
MLS# 5232834Listed by: COLDWELL BANKER SCHMIDT REALTY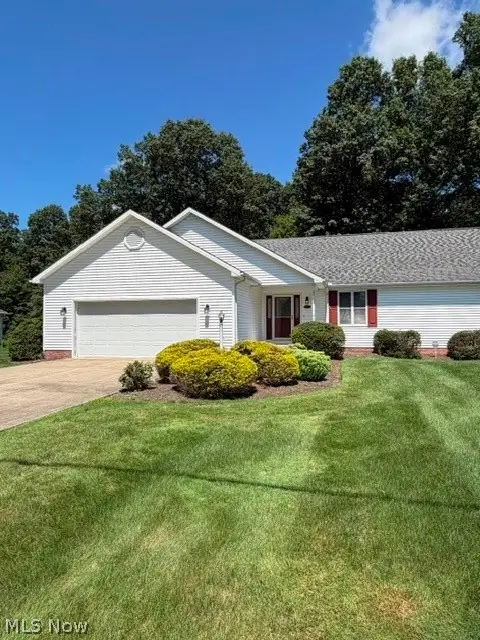 $230,000Pending2 beds 3 baths1,576 sq. ft.
150 W Nevada Avenue, Sebring, OH 44672
MLS# 5234853Listed by: TANNER REAL ESTATE CO. $79,900Active3 beds 2 baths1,344 sq. ft.
225 W Indiana Avenue, Sebring, OH 44672
MLS# 5234483Listed by: TANNER REAL ESTATE CO.


Protect your home and budget from life's surprises with an Assurant Home Warranty, backed by a partner that supports you through every step of homeownership. Explore Plans.
©2026 Century 21 Real Estate LLC. All rights reserved. CENTURY 21®, the CENTURY 21 Logo and C21® are service marks owned by Century 21 Real Estate LLC. Century 21 Real Estate LLC fully supports the principles of the Fair Housing Act and the Equal Opportunity Act. Each office is independently owned and operated. Listing information is deemed reliable but not guaranteed accurate.