
55249 Jim Ball Road, Senecaville, OH 43780
Local realty services provided by:CENTURY 21 Bolte Real Estate
55249 Jim Ball Road,Senecaville, OH 43780
$450,000
- 3 Beds
- 1 Baths
- 1,089 sq. ft.
- Single family
- Active
Listed by: rhesa m toth
Office: cutler real estate
MLS#:5252701
Source:OH_NORMLS
Price summary
- Price:$450,000
- Price per sq. ft.:$413.22
About this home
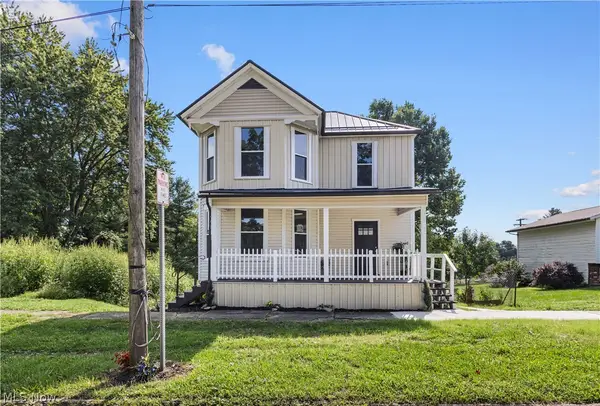
Welcome to your ideal retreat at Seneca Lake! Perfectly blending rustic charm with modern updates. This beautiful log cabin has been lovingly cared for by only its third owner-a rare find that offer both history and meticulous upkeep. Walk into the dramatic living space with soaring vaulted ceilings that created an airy open feel throughout the main living space. The heart of the home features a striking two sided stone fireplace. One side offers a cozy stove setup, while the other side provides a classic wood burning experience. Enjoy a fully equipped kitchen featuring stainless steel stove and refrigerator. For added convenience, the washer & dryer convey with the sale. This is an efficient and straightforward home with all electric mechanicals for easy year round living or seasonal getaways. Outside you'll love relaxing on the swing under the covered front porch, the perfect spot for your morning beverage or unwinding in the evening. The property features manicured landscaping that complements the surrounding natural cabin aesthetic. Included with the cabin is an outbuilding and dedicated shed providing ample space for tools, water toys or outdoor gear storage. The pontoon boat is negotiable, making it seamless to step right into lake life from day one. Because cabin living is awesome and lake life is truly the best, Seneca Lake offers the ultimate lifestyle destination. The marina is nearby for quick and easy access to boat, fish or dock. The locals favor their ice cream shop as a beloved spot for family and friends. Schedule your showing today....
Contact an agent
Home facts
- Year built:1992
- Listing ID #:5252701
- Added:8 day(s) ago
- Updated:October 24, 2026 at 02:17 PM
Rooms and interior
- Bedrooms:3
- Total bathrooms:1
- Full bathrooms:1
- Rooms Total:7
- Kitchen Description:Microwave, Range, Refrigerator
- Basement:Yes
- Basement Description:Crawl Space
- Living area:1,089 sq. ft.
Heating and cooling
- Cooling:Central Air, Heat Pump
- Heating:Electric, Fireplaces, Heat Pump
- Central air:Yes
Structure and exterior
- Roof:Asphalt, Fiberglass
- Year built:1992
- Building area:1,089 sq. ft.
- Lot area:1.15 Acres
- Lot Features:Wooded/Treed
- Construction Materials:Log, Stone
- Exterior Features:Dock, Wooded
- Levels:2 Stories, 2 Story
Utilities
- Water:Public
- Sewer:Septic Tank
Finances and disclosures
- Price:$450,000
- Price per sq. ft.:$413.22
- Tax amount:$2,488 (2025)
Features and amenities
- Appliances:Microwave, Range, Refrigerator, Washer
- Laundry features:Dryer, Washer
- Amenities:Dock
Parking
- Parking description:Detached, Drain, Driveway, Garage
- Garage:Yes
- Garage spaces:4

New listings near 55249 Jim Ball Road


Protect your home and budget from life's surprises with an Assurant Home Warranty, backed by a partner that supports you through every step of homeownership. Explore Plans.
©2026 Century 21 Real Estate LLC. All rights reserved. CENTURY 21®, the CENTURY 21 Logo and C21® are service marks owned by Century 21 Real Estate LLC. Century 21 Real Estate LLC fully supports the principles of the Fair Housing Act and the Equal Opportunity Act. Each office is independently owned and operated. Listing information is deemed reliable but not guaranteed accurate.