
5750 Skyline Drive, Seven Hills, OH 44131
Local realty services provided by:CENTURY 21 Lakeside Realty
Upcoming open houses
- Sun, Sep 1301:00 pm - 02:00 pm
Listed by: kevin wasie, tina budimlic
Office: exactly
MLS#:5243547
Source:OH_NORMLS
Price summary
- Price:$250,000
- Price per sq. ft.:$127.94
About this home
Welcome to this meticulously maintained and updated home, on a corner lot, in Seven Hills, offering wonderful curb appeal and easy highway access!
Step up into the large open living and dining room combo, flooded with natural light from three large front windows and double sliding doors leading to the back deck. Beautiful bamboo flooring flows throughout the main level.
The kitchen offers stainless steel appliances and ample cabinetry, perfect for everyday cooking and entertaining.
The primary bedroom features two closets and an ensuite bathroom.
Two additional bedrooms with decent closet space, and an additional full bathroom complete the main level.
Downstairs, a large family room with a fireplace walks out to a covered patio beneath the back porch, ideal for relaxing or entertaining year-round.
A laundry room, half bathroom, and two unfinished storage spaces complete the lower level, along with convenient direct access to the garage.
Outside, the deck overlooks a .28-acre yard offering open space and endless opportunity, with a large shade tree providing privacy for the porch, plus a shed for extra storage.
Major updates include a new furnace and air conditioner (2021), dishwasher and microwave (2024), sewer line and attic fan (2024), plus a new concrete driveway, basement walkout, retaining walls, and gutter protection (2023).
Located in the Parma school district, this home is truly move-in ready!
The listed price is a "Starting Price." The offer deadline is 9/15/26 at 8:00 pm. The seller will consider offers at any time before the deadline. If the seller doesn't receive an offer that meets their "minimum" before the deadline, we will call for prospective buyers' highest and best offer. A home inspection, radon inspection and appraisal have already been completed and are available upon request....
Contact an agent
Home facts
- Year built:1962
- Listing ID #:5243547
- Added:2 day(s) ago
- Updated:September 12, 2026 at 02:29 PM
Rooms and interior
- Bedrooms:3
- Total bathrooms:3
- Full bathrooms:2
- Half bathrooms:1
- Kitchen Description:Dishwasher, Microwave, Range, Refrigerator
- Basement:Yes
- Basement Description:Partially Furnished, Walk Out Access
- Living area:1,954 sq. ft.
Heating and cooling
- Cooling:Central Air
- Heating:Forced Air
- Central air:Yes
Structure and exterior
- Roof:Asphalt, Fiberglass
- Year built:1962
- Building area:1,954 sq. ft.
- Lot area:0.28 Acres
- Construction Materials:Vinyl Siding
- Exterior Features:Deck, Patio
- Levels:2 Stories, 2 Story
Utilities
- Water:Public
- Sewer:Public Sewer
Finances and disclosures
- Price:$250,000
- Price per sq. ft.:$127.94
- Tax amount:$4,975 (2025)
Features and amenities
- Appliances:Dishwasher, Microwave, Range, Refrigerator, Washer
- Laundry features:Dryer, Washer
Parking
- Parking description:Attached, Driveway, Garage
- Garage:Yes
- Garage spaces:2

New listings near 5750 Skyline Drive
- New
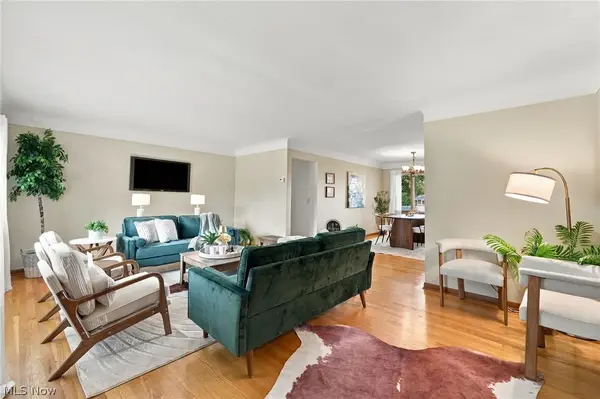 $299,000Active3 beds 2 baths3,204 sq. ft.
3397 Lotus Lane, Seven Hills, OH 44131
MLS# 5244340Listed by: RE/MAX ABOVE & BEYOND  $359,000Active4 beds 2 baths2,141 sq. ft.
6413 Gale Drive, Seven Hills, OH 44131
MLS# 5236998Listed by: EXP REALTY, LLC.- New
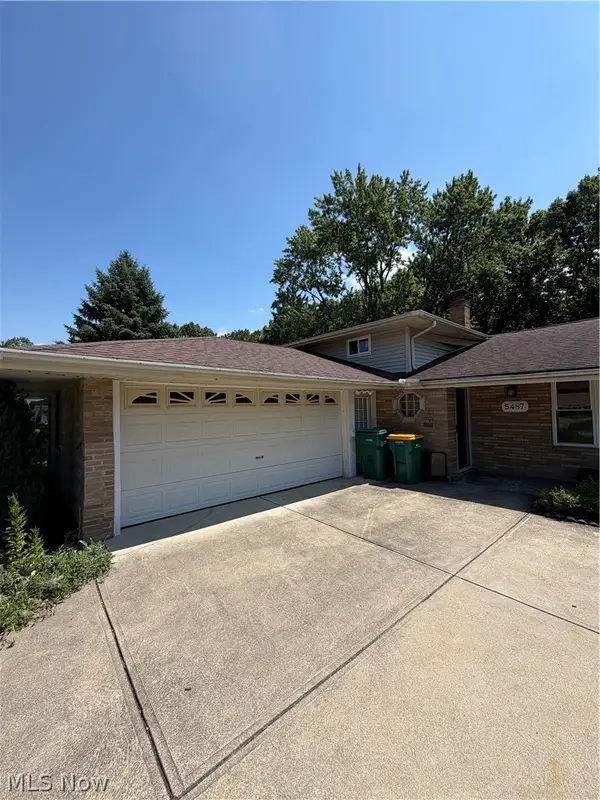 $250,000Active3 beds 2 baths1,960 sq. ft.
5487 Beacon Hill Court, Seven Hills, OH 44131
MLS# 5242377Listed by: RE/MAX MARKET SOLUTIONS - New
 $385,000Active4 beds 2 baths2,392 sq. ft.
7879 Cresthill Drive, Seven Hills, OH 44131
MLS# 5241898Listed by: SMARTLAND, LLC.  $309,900Pending3 beds 2 baths1,830 sq. ft.
1634 Parkview Drive, Seven Hills, OH 44131
MLS# 5242348Listed by: RE/MAX ABOVE & BEYOND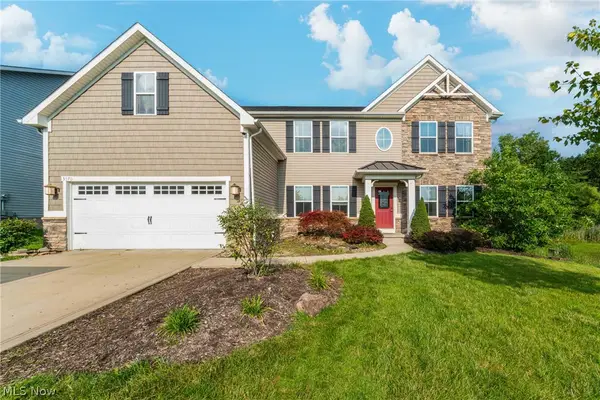 $550,000Active5 beds 4 baths3,975 sq. ft.
5570 W Long Ridge Drive, Seven Hills, OH 44131
MLS# 5240251Listed by: KELLER WILLIAMS GREATER METROPOLITAN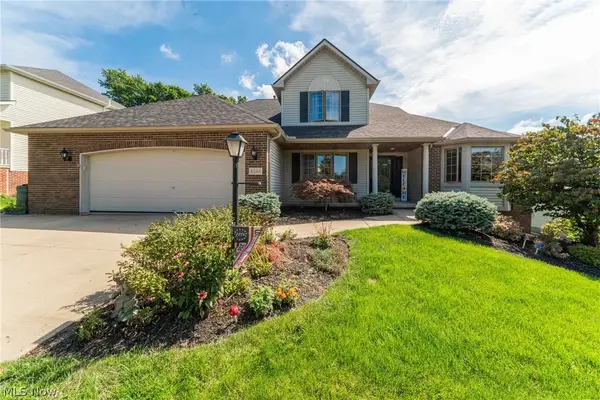 $449,900Pending4 beds 3 baths2,489 sq. ft.
4084 Shelly Drive, Seven Hills, OH 44131
MLS# 5240437Listed by: KIEFER REALTY GROUP $295,000Pending3 beds 3 baths2,390 sq. ft.
549 N Skyline Drive, Seven Hills, OH 44131
MLS# 5239714Listed by: HOMESMART REAL ESTATE MOMENTUM LLC $250,000Active1.36 Acres
VL Gale Dr, Seven Hills, OH 44131
MLS# 5239376Listed by: EXP REALTY, LLC.


Protect your home and budget from life's surprises with an Assurant Home Warranty, backed by a partner that supports you through every step of homeownership. Explore Plans.
©2026 Century 21 Real Estate LLC. All rights reserved. CENTURY 21®, the CENTURY 21 Logo and C21® are service marks owned by Century 21 Real Estate LLC. Century 21 Real Estate LLC fully supports the principles of the Fair Housing Act and the Equal Opportunity Act. Each office is independently owned and operated. Listing information is deemed reliable but not guaranteed accurate.