
128 Royal Crest Drive #K, Seville, OH 44273
Local realty services provided by:CENTURY 21 Full Service Realty
128 Royal Crest Drive #K,Seville, OH 44273
$138,800
- 2 Beds
- 1 Baths
- - sq. ft.
- Condominium
- Sold
Listed by: shelly conley-mooney, amy l hoes
Office: exp realty, llc.
MLS#:5229540
Source:OH_NORMLS
Sorry, we are unable to map this address
Price summary
- Price:$138,800
About this home
Looking for easy one-floor, maintenance-free living? Whether you’re purchasing your first home, downsizing, or simply looking for a low-maintenance lifestyle, this beautifully maintained two-bedroom, one-bath condo is ready to welcome you home!
Located in the charming Historic Village of Seville, this desirable unit is tucked just one home from the dead end, offering added privacy and minimal traffic. Enjoy the convenience of being only 1.4 miles from downtown Seville, where you’ll find quaint shops, local restaurants, the library, parks, and community events. Step inside to discover an inviting open floor plan where the spacious living room flows seamlessly into the fully applianced kitchen, featuring a pantry and a conveniently located laundry closet with additional storage shelving. Down the hall you’ll find two generously sized bedrooms with ample closet space, a spacious full bath, a linen closet, and additional hall closet offering plenty of storage. One of this home’s standout features is the private backyard with a concrete patio, offering the perfect space to enjoy your morning coffee, relax with a good book, entertain friends, or let your pets enjoy the outdoor area. The attached one-car garage is conveniently located just off the kitchen. Conveniently located within minutes of I-76 and I-71, you’ll enjoy easy access to Wadsworth, Medina, Akron, Wooster, and Cleveland while coming home to the peaceful charm of Seville. Move right in and start enjoying maintenance-free living at its finest!...
Contact an agent
Home facts
- Year built:1986
- Subdivision & Development:Greenwich Village Condos
- Listing ID #:5229540
- Added:45 day(s) ago
- Updated:September 16, 2026 at 06:19 AM
Rooms and interior
- Bedrooms:2
- Total bathrooms:1
- Full bathrooms:1
- Rooms Total:4
- Kitchen Description:Dishwasher, Disposal, Microwave, Range, Refrigerator
- Basement:Yes
Heating and cooling
- Cooling:Central Air
- Heating:Forced Air
- Central air:Yes
Structure and exterior
- Roof:Asphalt, Fiberglass
- Year built:1986
- Architectural Style:Ranch
- Construction Materials:Vinyl Siding
- Exterior Features:Patio
- Levels:1 Story, 1 Story
Utilities
- Water:Public
- Sewer:Public Sewer
Finances and disclosures
- Price:$138,800
- Tax amount:$1,312 (2025)
Features and amenities
- Appliances:Dishwasher, Disposal, Microwave, Range, Refrigerator, Washer
- Laundry features:Dryer, Washer
- Amenities:Carbon Monoxide Detectors, Smoke Detectors
Parking
- Parking description:Attached, Garage
- Garage:Yes
- Garage spaces:1

New listings near 128 Royal Crest Drive #K
- Open Wed, 4:30 to 6pmNew
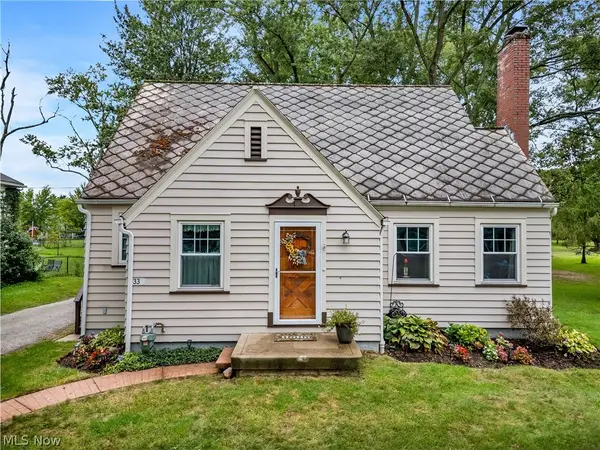 $230,000Active3 beds 2 baths1,218 sq. ft.
33 Warner Street, Seville, OH 44273
MLS# 5243883Listed by: BERKSHIRE HATHAWAY HOMESERVICES STOUFFER REALTY - Open Thu, 5 to 7pmNew
 $525,000Active4 beds 2 baths2,656 sq. ft.
7150 Buffham Road, Seville, OH 44273
MLS# 5243279Listed by: RUSSELL REAL ESTATE SERVICES  $529,900Pending4 beds 3 baths3,254 sq. ft.
7045 Buffham Road, Seville, OH 44273
MLS# 5240823Listed by: RUSSELL REAL ESTATE SERVICES $600,000Pending3 beds 2 baths2,256 sq. ft.
6595 Buffham Road, Seville, OH 44273
MLS# 5239739Listed by: BERKSHIRE HATHAWAY HOMESERVICES STOUFFER REALTY $479,900Active4 beds 4 baths3,432 sq. ft.
8395 Friendsville Road, Seville, OH 44273
MLS# 5239054Listed by: BERKSHIRE HATHAWAY HOMESERVICES STOUFFER REALTY $199,900Pending3 beds 1 baths1,048 sq. ft.
86 E Market Street, Seville, OH 44273
MLS# 5238240Listed by: KELLER WILLIAMS ELEVATE $465,000Pending3 beds 2 baths1,920 sq. ft.
2961 Kestrell Lane, Seville, OH 44273
MLS# 5233706Listed by: KELLER WILLIAMS ELEVATE $350,000Active4 beds 4 baths2,145 sq. ft.
248 Captain Trail, Seville, OH 44273
MLS# 5223202Listed by: EXP REALTY, LLC $240,000Pending3 beds 2 baths1,092 sq. ft.
130 W Main Street, Seville, OH 44273
MLS# 5234599Listed by: THE DANBERRY CO. $311,000Active4 beds 3 baths1,680 sq. ft.
232 Cumberland Trail, Seville, OH 44273
MLS# 5232389Listed by: XRE


Protect your home and budget from life's surprises with an Assurant Home Warranty, backed by a partner that supports you through every step of homeownership. Explore Plans.
©2026 Century 21 Real Estate LLC. All rights reserved. CENTURY 21®, the CENTURY 21 Logo and C21® are service marks owned by Century 21 Real Estate LLC. Century 21 Real Estate LLC fully supports the principles of the Fair Housing Act and the Equal Opportunity Act. Each office is independently owned and operated. Listing information is deemed reliable but not guaranteed accurate.