
40 W Maple Drive, Seville, OH 44273
Local realty services provided by:CENTURY 21 Full Service Realty
Listed by: susan warren
Office: keller williams chervenic rlty
MLS#:5231899
Source:OH_NORMLS
Price summary
- Price:$399,900
- Price per sq. ft.:$217.81
About this home
Looking for the ease and convenience of first-floor living? Your search ends here! This one-owner, custom-built home by Dan Lloyd has been meticulously maintained and offers quality craftsmanship throughout. Step inside the welcoming foyer and into the vaulted great room, creating an open feel that's perfect for everyday living and entertaining. The formal dining room provides the ideal setting for holiday gatherings, while the spacious kitchen is sure to impress with abundant cabinetry, granite countertops, tiled backsplash, pantry, nice appliances - including a gas stove, and plenty of room for a large table. Expansive windows fill the home with an abundance of natural light. This floor plan features three generously sized bedrooms and two full baths. The primary suite offers a walk-in closet and an ensuite bath complete with a jetted tub, walk-in shower, and granite vanity. Two additional bedrooms provide ample closet space and flexibility for family, guests, or a home office. Step outside from the great room to your own backyard oasis featuring a cozy patio with a brick fireplace and built-in Napoleon Gas Grill —perfect for quiet evenings or entertaining family and friends. Convenient first-floor laundry is a bonus. Need more space? The full unfinished basement boasts high ceilings and endless possibilities for future living space, including a recreation room, fitness area, media room, or home office. Additional highlights include hardwood floors in the great room, dining room, one of the bedrooms and foyer (the foyer also has marble mixed with the hardwood) and a 2.5-car garage with hot and cold water and a floor drain. Major updates provide peace of mind, including a durable metal roof (November 2024), tankless hot water heater, and central air conditioning, both approximately 4–5 years old. This exceptional Seville home combines thoughtful design and quality construction —all on one convenient level....
Contact an agent
Home facts
- Year built:1999
- Subdivision & Development:Westwood
- Listing ID #:5231899
- Added:47 day(s) ago
- Updated:September 16, 2026 at 08:03 AM
Rooms and interior
- Bedrooms:3
- Total bathrooms:2
- Full bathrooms:2
- Rooms Total:7
- Kitchen Description:Dishwasher, Disposal, Microwave, Range, Refrigerator
- Basement:Yes
- Basement Description:Full, Unfinished
- Living area:1,836 sq. ft.
Heating and cooling
- Cooling:Central Air
- Heating:Forced Air, Gas
- Central air:Yes
Structure and exterior
- Roof:Metal
- Year built:1999
- Building area:1,836 sq. ft.
- Lot area:0.35 Acres
- Architectural Style:Ranch
- Construction Materials:Brick, Vinyl Siding
- Exterior Features:Patio
- Levels:1 Story, 1 Story
Utilities
- Water:Public
- Sewer:Public Sewer
Finances and disclosures
- Price:$399,900
- Price per sq. ft.:$217.81
- Tax amount:$3,770 (2025)
Features and amenities
- Appliances:Dishwasher, Disposal, Microwave, Range, Refrigerator
- Amenities:Security System, Smoke Detectors
Parking
- Parking description:Attached, Garage
- Garage:Yes
- Garage spaces:2

New listings near 40 W Maple Drive
- Open Wed, 4:30 to 6pmNew
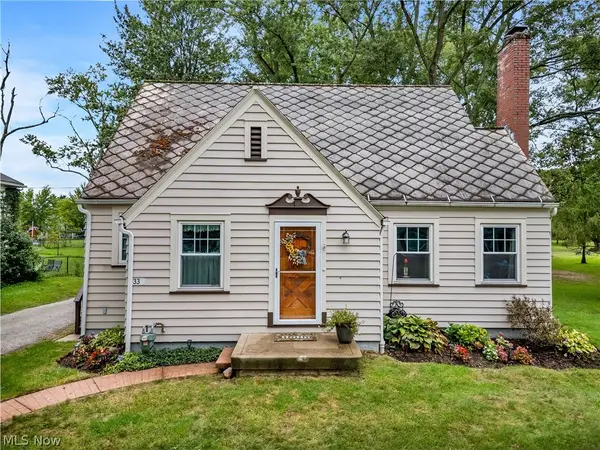 $230,000Active3 beds 2 baths1,218 sq. ft.
33 Warner Street, Seville, OH 44273
MLS# 5243883Listed by: BERKSHIRE HATHAWAY HOMESERVICES STOUFFER REALTY - Open Thu, 5 to 7pmNew
 $525,000Active4 beds 2 baths2,656 sq. ft.
7150 Buffham Road, Seville, OH 44273
MLS# 5243279Listed by: RUSSELL REAL ESTATE SERVICES  $529,900Pending4 beds 3 baths3,254 sq. ft.
7045 Buffham Road, Seville, OH 44273
MLS# 5240823Listed by: RUSSELL REAL ESTATE SERVICES $600,000Pending3 beds 2 baths2,256 sq. ft.
6595 Buffham Road, Seville, OH 44273
MLS# 5239739Listed by: BERKSHIRE HATHAWAY HOMESERVICES STOUFFER REALTY $479,900Active4 beds 4 baths3,432 sq. ft.
8395 Friendsville Road, Seville, OH 44273
MLS# 5239054Listed by: BERKSHIRE HATHAWAY HOMESERVICES STOUFFER REALTY $199,900Pending3 beds 1 baths1,048 sq. ft.
86 E Market Street, Seville, OH 44273
MLS# 5238240Listed by: KELLER WILLIAMS ELEVATE $465,000Pending3 beds 2 baths1,920 sq. ft.
2961 Kestrell Lane, Seville, OH 44273
MLS# 5233706Listed by: KELLER WILLIAMS ELEVATE $350,000Active4 beds 4 baths2,145 sq. ft.
248 Captain Trail, Seville, OH 44273
MLS# 5223202Listed by: EXP REALTY, LLC $240,000Pending3 beds 2 baths1,092 sq. ft.
130 W Main Street, Seville, OH 44273
MLS# 5234599Listed by: THE DANBERRY CO. $311,000Active4 beds 3 baths1,680 sq. ft.
232 Cumberland Trail, Seville, OH 44273
MLS# 5232389Listed by: XRE


Protect your home and budget from life's surprises with an Assurant Home Warranty, backed by a partner that supports you through every step of homeownership. Explore Plans.
©2026 Century 21 Real Estate LLC. All rights reserved. CENTURY 21®, the CENTURY 21 Logo and C21® are service marks owned by Century 21 Real Estate LLC. Century 21 Real Estate LLC fully supports the principles of the Fair Housing Act and the Equal Opportunity Act. Each office is independently owned and operated. Listing information is deemed reliable but not guaranteed accurate.