
5166 Rolling Ridge Drive, Seville, OH 44273
Local realty services provided by:CENTURY 21 Darfus Realty
Upcoming open houses
- Sun, Sep 2011:00 am - 01:00 pm
Listed by: noureddine chehade
Office: exp realty, llc.
MLS#:5241213
Source:OH_NORMLS
Price summary
- Price:$849,900
- Price per sq. ft.:$151.71
About this home
Welcome Home! Refined updates, expansive grounds, and exceptional outdoor amenities come together at this stunning Seville property situated on nearly 2.5 acres in the Medina City School District. Offering over 5,600 sq. ft. of finished living space, this beautifully maintained 6-bedroom, 5-bath home provides an impressive blend of elegance, comfort, and versatility, including a sought-after in-law suite and a 3-car garage. The beautifully enhanced kitchen was updated in 2024 with painted cabinetry, tall storage, a wine cooler, and a stylish entertaining bar featuring a striking live-edge wood countertop. Vaulted ceilings were painted and beams stained in 2025, while the AC was replaced in 2023. The finished lower level adds an abundance of flexible living space with a shiplap accent wall and electric fireplace, an updated playroom with new carpet and closet space, and a refreshed laundry room featuring cabinetry, butcher-block countertops, and a utility sink. Step outside to an extraordinary private retreat featuring a pond constructed in 2024 with treated water, stocked fish, natural rock edging, and a beach area. A Russian sage flower bed with rock border was added in 2026, while Blue Spruce trees provide future privacy. Additional highlights include black-rock landscaping, white vinyl-wrapped deck beams, and an impressive 30' x 60' garden. The expansive grounds offer plenty of room to relax, entertain, garden, and enjoy the unique pond setting, with multiple outdoor spaces creating a wonderful balance of open space and privacy. Conveniently located near area parks, recreation, shopping, and surrounding communities, with nearby attractions including Hubbard Valley Park, Rivendell Nature Preserve, Cy Hewit Park, Northern Ohio Railway Museum, and Geig's Orchard. Over 5,600 sq. ft. of living space, six bedrooms, five baths, a 3-car garage, nearly 2.5 acres, Medina City School District, stylish updates, flexible living areas, and one-of-a-kind outdoor amenities....
Contact an agent
Home facts
- Year built:2006
- Subdivision & Development:Summerset Woods Sub
- Listing ID #:5241213
- Added:3 day(s) ago
- Updated:September 19, 2026 at 06:41 PM
Rooms and interior
- Bedrooms:6
- Total bathrooms:5
- Full bathrooms:4
- Half bathrooms:1
- Kitchen Description:Dishwasher, Microwave, Range, Refrigerator
- Basement:Yes
- Basement Description:Finished, Full, Walk Out Access
- Living area:5,602 sq. ft.
Heating and cooling
- Cooling:Central Air
- Heating:Forced Air, Gas
- Central air:Yes
Structure and exterior
- Roof:Asphalt, Fiberglass
- Year built:2006
- Building area:5,602 sq. ft.
- Lot area:2.43 Acres
- Architectural Style:Ranch
- Construction Materials:Stone, Vinyl Siding
- Exterior Features:Deck, Porch
- Levels:2 Story
Utilities
- Water:Well
- Sewer:Septic Tank
Finances and disclosures
- Price:$849,900
- Price per sq. ft.:$151.71
- Tax amount:$12,719 (2025)
Features and amenities
- Appliances:Dishwasher, Microwave, Range, Refrigerator, Washer
- Laundry features:Dryer, Washer
- Amenities:Smoke Detectors
Parking
- Parking description:Attached, Garage, Paved
- Garage:Yes
- Garage spaces:3

New listings near 5166 Rolling Ridge Drive
- New
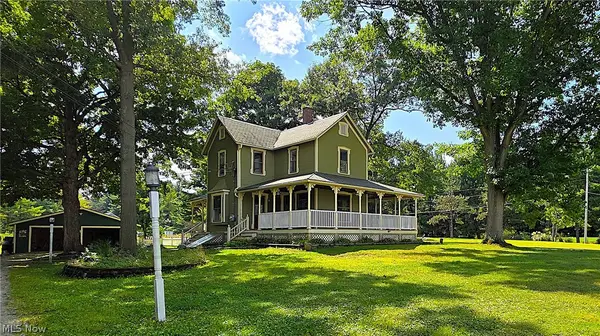 $375,000Active4 beds 2 baths1,647 sq. ft.
7414 Greenwich Road, Seville, OH 44273
MLS# 5246279Listed by: RE/MAX ABOVE & BEYOND 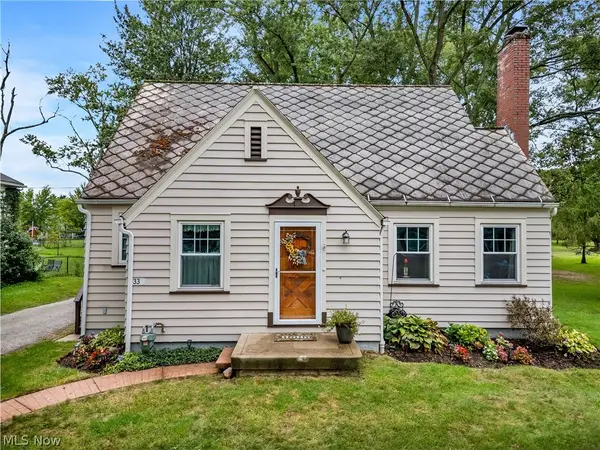 $230,000Pending3 beds 2 baths1,218 sq. ft.
33 Warner Street, Seville, OH 44273
MLS# 5243883Listed by: BERKSHIRE HATHAWAY HOMESERVICES STOUFFER REALTY- New
 $525,000Active4 beds 2 baths2,656 sq. ft.
7150 Buffham Road, Seville, OH 44273
MLS# 5243279Listed by: RUSSELL REAL ESTATE SERVICES  $529,900Pending4 beds 3 baths3,254 sq. ft.
7045 Buffham Road, Seville, OH 44273
MLS# 5240823Listed by: RUSSELL REAL ESTATE SERVICES $600,000Pending3 beds 2 baths2,256 sq. ft.
6595 Buffham Road, Seville, OH 44273
MLS# 5239739Listed by: BERKSHIRE HATHAWAY HOMESERVICES STOUFFER REALTY- Open Sun, 12 to 2pm
 $479,900Active4 beds 4 baths3,432 sq. ft.
8395 Friendsville Road, Seville, OH 44273
MLS# 5239054Listed by: BERKSHIRE HATHAWAY HOMESERVICES STOUFFER REALTY  $199,900Pending3 beds 1 baths1,048 sq. ft.
86 E Market Street, Seville, OH 44273
MLS# 5238240Listed by: KELLER WILLIAMS ELEVATE $465,000Pending3 beds 2 baths1,920 sq. ft.
2961 Kestrell Lane, Seville, OH 44273
MLS# 5233706Listed by: KELLER WILLIAMS ELEVATE $345,000Active4 beds 4 baths2,145 sq. ft.
248 Captain Trail, Seville, OH 44273
MLS# 5223202Listed by: EXP REALTY, LLC


Protect your home and budget from life's surprises with an Assurant Home Warranty, backed by a partner that supports you through every step of homeownership. Explore Plans.
©2026 Century 21 Real Estate LLC. All rights reserved. CENTURY 21®, the CENTURY 21 Logo and C21® are service marks owned by Century 21 Real Estate LLC. Century 21 Real Estate LLC fully supports the principles of the Fair Housing Act and the Equal Opportunity Act. Each office is independently owned and operated. Listing information is deemed reliable but not guaranteed accurate.