
14721 S Woodland Road, Shaker Heights, OH 44120
Local realty services provided by:CENTURY 21 Full Service Realty
14721 S Woodland Road,Shaker Heights, OH 44120
$379,900
- 3 Beds
- 3 Baths
- 3,216 sq. ft.
- Single family
- Pending
Listed by: terry young
Office: keller williams greater metropolitan
MLS#:5242152
Source:OH_NORMLS
Price summary
- Price:$379,900
- Price per sq. ft.:$118.13
About this home
Welcome to this charming Colonial Revival in the highly sought-after Boulevard Triangle neighborhood of Shaker Heights. Enjoy a prime location directly across from a community park, complete with a seasonal ice rink, while Southerly Park and Shaker schools are just moments away. A generous lot with mature foliage provides privacy, a spacious side yard, and plenty of room to enjoy the outdoors.
Inside, the welcoming foyer sets the tone with beautiful hardwood floors that continue throughout the main level. Crisp, newer paint enhances the light and inviting atmosphere. The spacious living room offers an elegant fireplace and abundant natural light, flowing naturally into the formal dining room with a stylish light fixture and calming blue walls.
The heart of the home is the impressive family room, where a coffered ceiling and walls of windows create a bright and comfortable gathering space. Just beyond, the updated kitchen features a breakfast bar, stainless steel appliances, stone countertops, and tile backsplash. An office or bonus room tucked off the foyer provides flexible space for working from home, hobbies, or play, while a convenient half bath completes the first floor.
Upstairs, three generously sized bedrooms and two full baths offer comfortable accommodations. The spacious primary suite features two closets and a beautifully updated en-suite bath, while a second full bath serves the remaining bedrooms.
The partial basement adds valuable living space with a finished recreation room and fireplace, plus laundry and utility areas. Outside, the family room opens directly to a paver patio overlooking the private side yard, creating an inviting setting for morning coffee, outdoor dining, or entertaining. An attached two-car garage completes this wonderful Shaker Heights home, offering a rare combination of character, updates, space, and an exceptional location with convenient access to nearby parks and amenities....
Contact an agent
Home facts
- Year built:1954
- Subdivision & Development:Southington
- Listing ID #:5242152
- Added:45 day(s) ago
- Updated:October 20, 2026 at 08:10 AM
Rooms and interior
- Bedrooms:3
- Total bathrooms:3
- Full bathrooms:2
- Half bathrooms:1
- Rooms Total:8
- Kitchen Description:Dishwasher, Microwave, Range, Refrigerator
- Basement:Yes
- Basement Description:Partial
- Living area:3,216 sq. ft.
Heating and cooling
- Cooling:Central Air
- Heating:Forced Air, Gas
- Central air:Yes
Structure and exterior
- Roof:Slate
- Year built:1954
- Building area:3,216 sq. ft.
- Lot area:0.38 Acres
- Architectural Style:Colonial
- Construction Materials:Wood Siding
- Exterior Features:Patio
- Levels:2 Stories, 2 Story
Utilities
- Water:Public
- Sewer:Public Sewer
Finances and disclosures
- Price:$379,900
- Price per sq. ft.:$118.13
- Tax amount:$11,799 (2025)
Features and amenities
- Appliances:Dishwasher, Microwave, Range, Refrigerator, Washer
- Laundry features:Dryer, Washer
Parking
- Parking description:Attached, Garage
- Garage:Yes
- Garage spaces:2

New listings near 14721 S Woodland Road
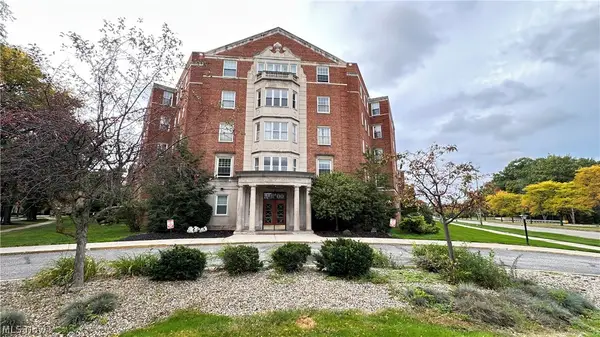 $42,000Active2 beds 2 baths1,323 sq. ft.
13800 Fairhill Road #316, Shaker Heights, OH 44120
MLS# 5251416Listed by: RED 1 REALTY, LLC- New
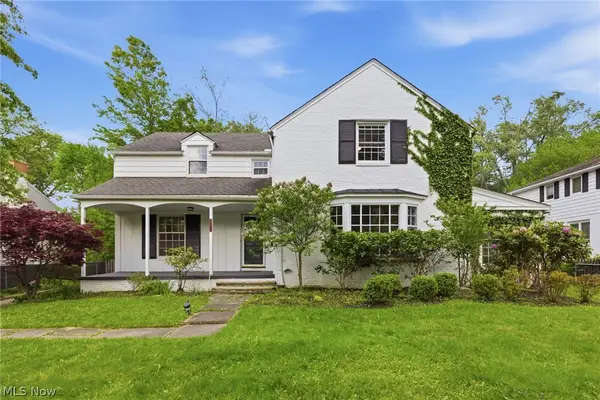 $450,000Active4 beds 3 baths2,686 sq. ft.
2673 Belvoir Boulevard, Shaker Heights, OH 44122
MLS# 5253806Listed by: CARMEL REALTY, LLC. - New
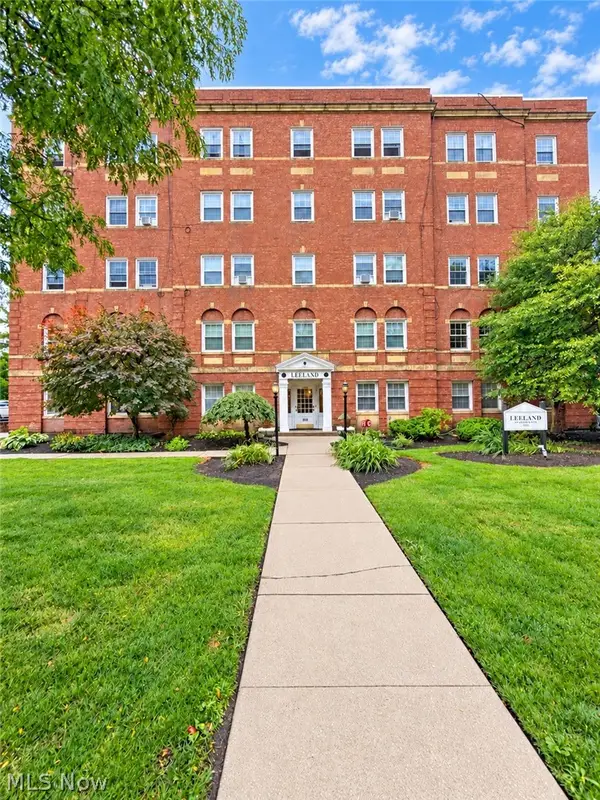 $63,900Active1 beds 1 baths1,042 sq. ft.
15820 Van Aken Boulevard #504, Shaker Heights, OH 44120
MLS# 5252668Listed by: RE/MAX TRANSITIONS - New
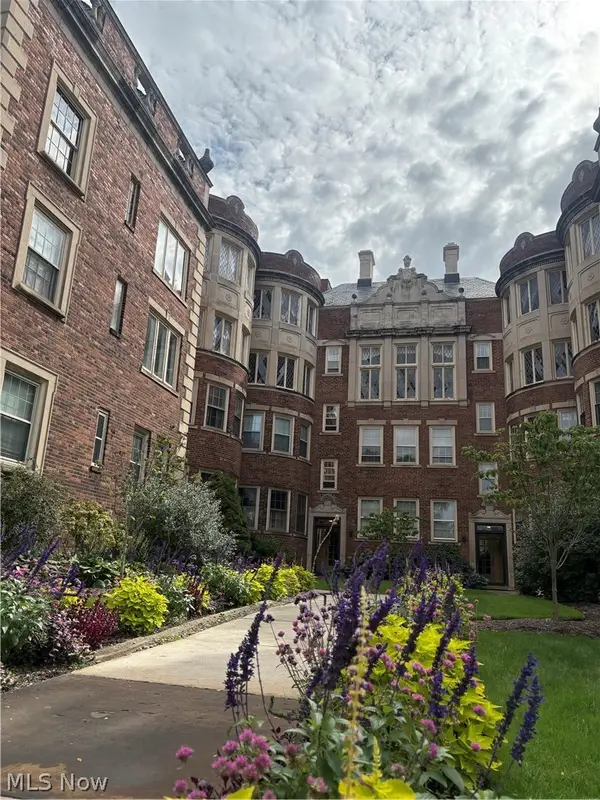 $155,000Active2 beds 2 baths1,541 sq. ft.
16300 Van Aken Boulevard #202A, Shaker Heights, OH 44120
MLS# 5254018Listed by: HOMESMART REAL ESTATE MOMENTUM LLC - New
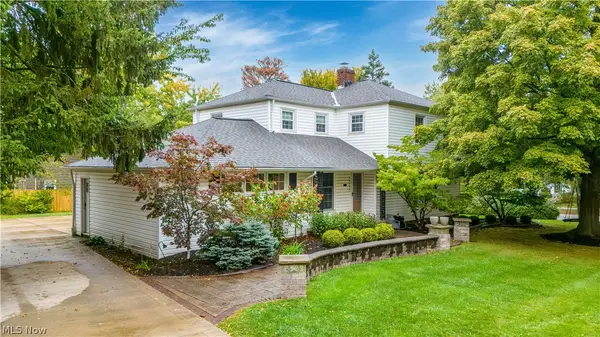 $499,000Active4 beds 3 baths2,704 sq. ft.
23299 Shelburne Road, Shaker Heights, OH 44122
MLS# 5250875Listed by: KELLER WILLIAMS LIVING - New
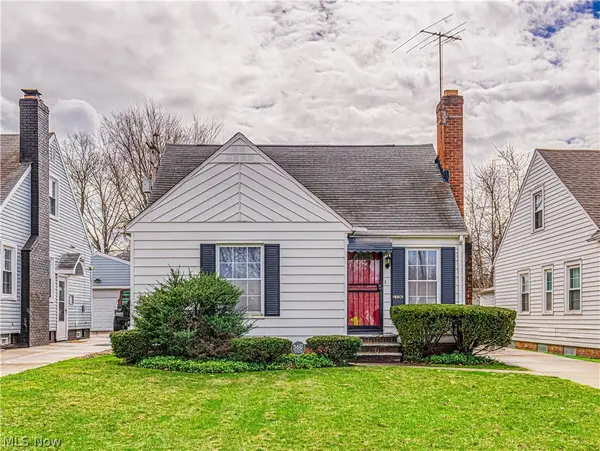 $179,900Active3 beds 2 baths1,459 sq. ft.
15606 Scottsdale Boulevard, Shaker Heights, OH 44120
MLS# 5253681Listed by: EXP REALTY, LLC. - New
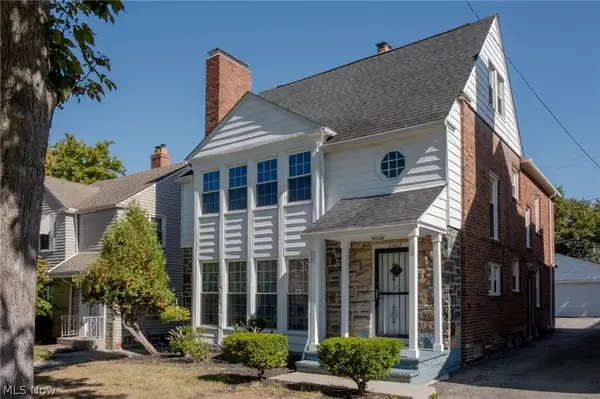 $275,000Active6 beds 3 baths2,752 sq. ft.
3703 Daleford Road, Shaker Heights, OH 44120
MLS# 5253320Listed by: PLUM TREE REALTY, LLC 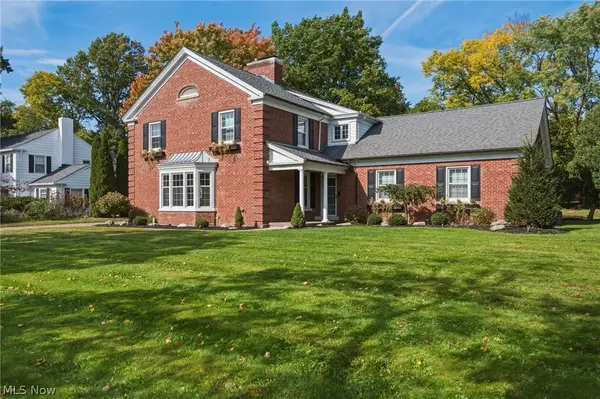 $699,900Pending5 beds 5 baths5,108 sq. ft.
21351 Almar, Shaker Heights, OH 44122
MLS# 5252591Listed by: KELLER WILLIAMS GREATER METROPOLITAN- New
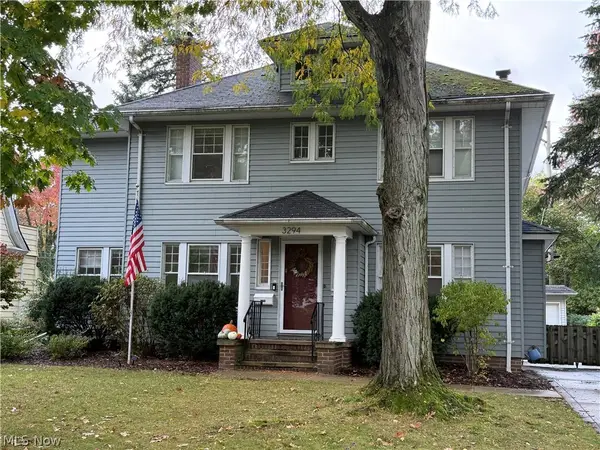 $410,000Active4 beds 3 baths2,191 sq. ft.
3294 Norwood Road, Shaker Heights, OH 44122
MLS# 5253309Listed by: LARONGE-WAGNER REALTY - New
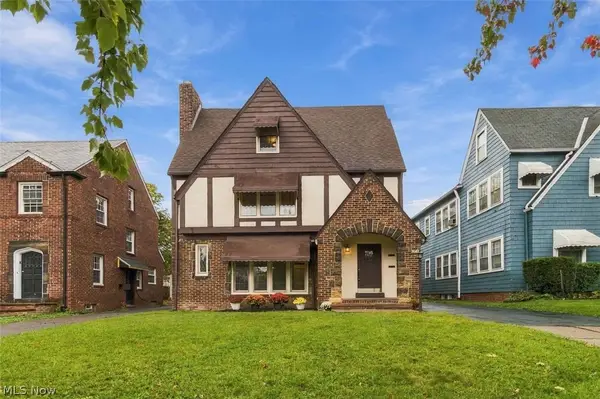 $394,900Active5 beds 3 baths3,004 sq. ft.
3643 Lindholm Road, Shaker Heights, OH 44120
MLS# 5252444Listed by: FASS MANAGEMENT REAL ESTATE SERVICES LLC


Protect your home and budget from life's surprises with an Assurant Home Warranty, backed by a partner that supports you through every step of homeownership. Explore Plans.
©2026 Century 21 Real Estate LLC. All rights reserved. CENTURY 21®, the CENTURY 21 Logo and C21® are service marks owned by Century 21 Real Estate LLC. Century 21 Real Estate LLC fully supports the principles of the Fair Housing Act and the Equal Opportunity Act. Each office is independently owned and operated. Listing information is deemed reliable but not guaranteed accurate.