
20696 S Woodland Road, Shaker Heights, OH 44122
Local realty services provided by:CENTURY 21 Transcendent Realty
Listed by: adam t zimmerman
Office: engel & vlkers distinct
MLS#:5251297
Source:OH_NORMLS
Price summary
- Price:$539,900
- Price per sq. ft.:$166.28
About this home
Spacious & updated Colonial located on over .35 acre in the Shaker Heights Mercer neighborhood, w/ a finished basement, large paver patio, fenced-in parklike backyard & attached side-entry 2-car garage. An open-concept floor plan features hardwood floors, 5 generously sized bedrooms, 4.5 updated baths & over 3,247 sq ft of living space including the finished lower level. An updated eat-in kitchen features stainless steel appliances, granite countertops, glass tile backsplash & island w/ breakfast bar, opening to a dining area, sunroom & living room. The living room is highlighted by crown molding, large picture window & fireplace w/ stone surround, while the dining room has crown molding plus an exposed brick accent wall. A window-lined sunroom provides additional living space w/ direct access to the patio & backyard. The 1st floor also includes a bedroom that can serve as an office, spacious laundry room & convenient mudroom area w/ built-in bench. Upstairs, the primary bedroom features an en-suite bath w/ dual vanities & walk-in shower. One additional bedroom includes a private en-suite bath, while another has direct access to the shared main hall bath. The finished basement expands the living space w/ a large recreation area, wet bar & half bath. Outdoor living is a standout w/ the expansive paver patio w/ fire pit & spacious fenced backyard surrounded by mature trees & landscaping. RECENT UPDATES: Replaced refrigerator (2018), water softener (2024), washer/dryer (2023), dishwasher (2024), garage door opener (2018) & spring (2021), radon system fan (2026), installed patio (2017), updated electrical panel (2017), replaced basement carpet (2026) & more. Point of Sale inspection complete & violation free. INCLUDED are ALL kitchen appliances, washer/dryer, basement beverage cooler, TV mounts, firepit & window treatments. Conveniently located near I-271, Fairmount Circle, Van Aken District, John Carroll Univ, schools, shopping, restaurants & other local attractions....
Contact an agent
Home facts
- Year built:1956
- Subdivision & Development:Vansweringen Companys 29
- Listing ID #:5251297
- Added:10 day(s) ago
- Updated:October 19, 2026 at 10:39 PM
Rooms and interior
- Bedrooms:5
- Total bathrooms:5
- Full bathrooms:4
- Half bathrooms:1
- Rooms Total:11
- Kitchen Description:Dishwasher, Microwave, Range, Refrigerator
- Basement:Yes
- Basement Description:Finished, Partial
- Living area:3,247 sq. ft.
Heating and cooling
- Cooling:Central Air
- Heating:Fireplaces, Forced Air, Gas
- Central air:Yes
Structure and exterior
- Roof:Slate
- Year built:1956
- Building area:3,247 sq. ft.
- Lot area:0.35 Acres
- Lot Features:Wooded/Treed
- Architectural Style:Colonial
- Construction Materials:Stone, Wood Siding
- Exterior Features:Patio, Wooded
- Levels:2 Stories, 2 Story
Utilities
- Water:Public
- Sewer:Public Sewer
Finances and disclosures
- Price:$539,900
- Price per sq. ft.:$166.28
- Tax amount:$16,830 (2025)
Features and amenities
- Appliances:Dishwasher, Microwave, Range, Refrigerator, Water Softener
Parking
- Parking description:Attached, Garage
- Garage:Yes
- Garage spaces:2

New listings near 20696 S Woodland Road
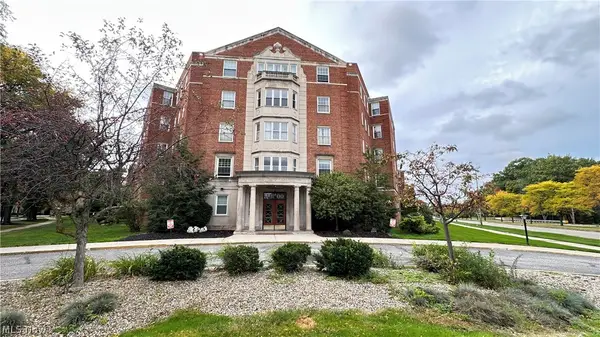 $42,000Active2 beds 2 baths1,323 sq. ft.
13800 Fairhill Road #316, Shaker Heights, OH 44120
MLS# 5251416Listed by: RED 1 REALTY, LLC- New
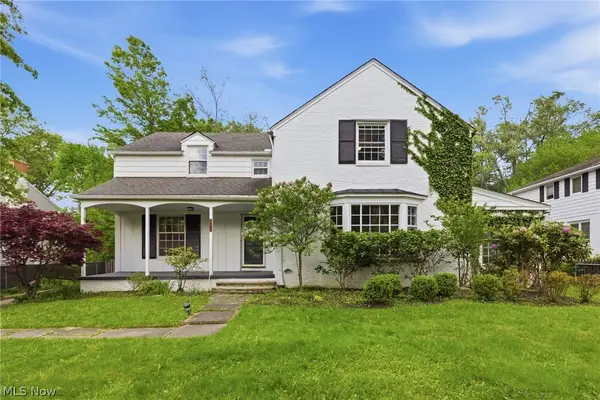 $450,000Active4 beds 3 baths2,686 sq. ft.
2673 Belvoir Boulevard, Shaker Heights, OH 44122
MLS# 5253806Listed by: CARMEL REALTY, LLC. - New
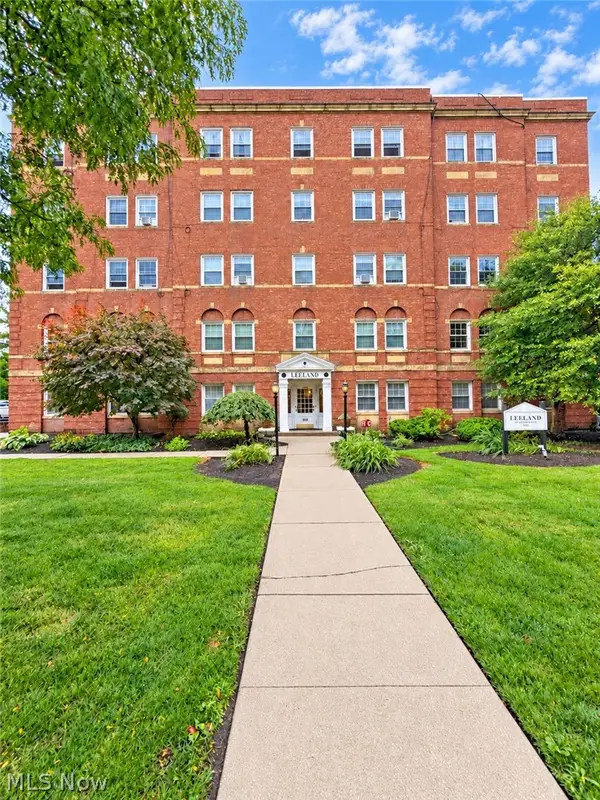 $63,900Active1 beds 1 baths1,042 sq. ft.
15820 Van Aken Boulevard #504, Shaker Heights, OH 44120
MLS# 5252668Listed by: RE/MAX TRANSITIONS - New
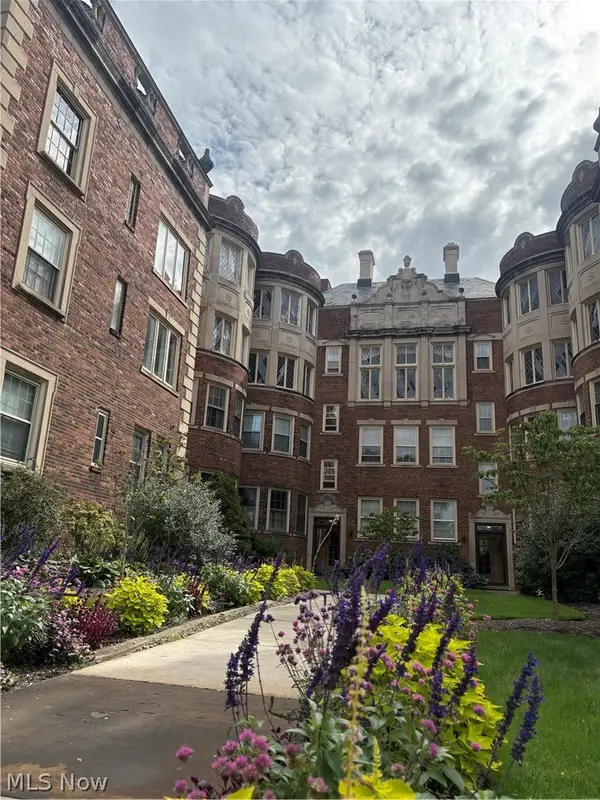 $155,000Active2 beds 2 baths1,541 sq. ft.
16300 Van Aken Boulevard #202A, Shaker Heights, OH 44120
MLS# 5254018Listed by: HOMESMART REAL ESTATE MOMENTUM LLC - New
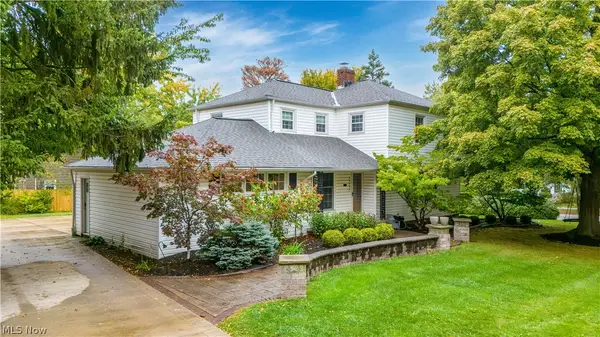 $499,000Active4 beds 3 baths2,704 sq. ft.
23299 Shelburne Road, Shaker Heights, OH 44122
MLS# 5250875Listed by: KELLER WILLIAMS LIVING - New
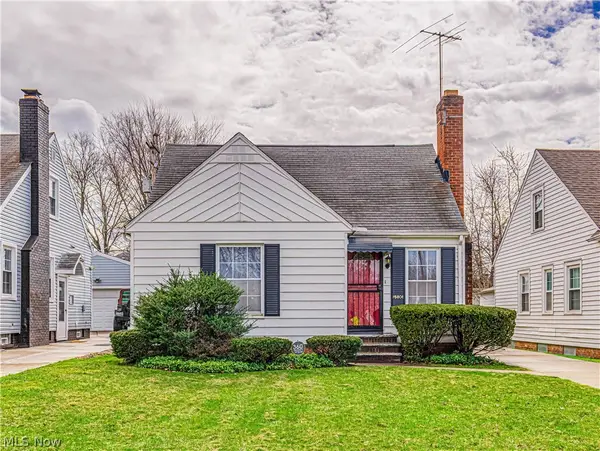 $179,900Active3 beds 2 baths1,459 sq. ft.
15606 Scottsdale Boulevard, Shaker Heights, OH 44120
MLS# 5253681Listed by: EXP REALTY, LLC. - New
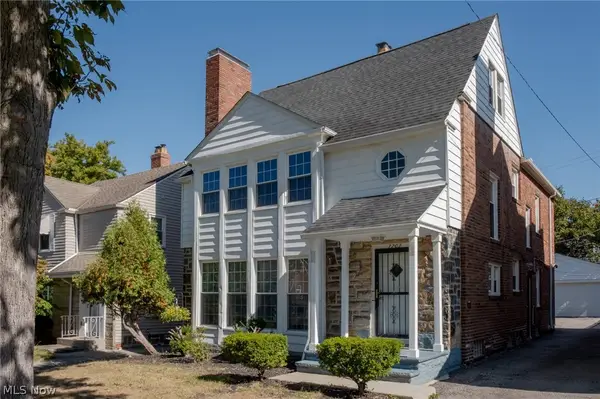 $275,000Active6 beds 3 baths2,752 sq. ft.
3703 Daleford Road, Shaker Heights, OH 44120
MLS# 5253320Listed by: PLUM TREE REALTY, LLC 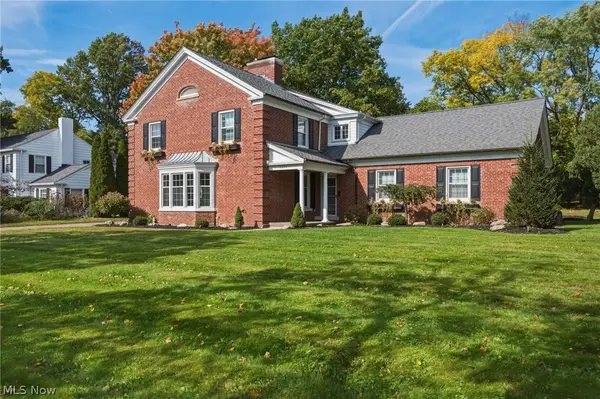 $699,900Pending5 beds 5 baths5,108 sq. ft.
21351 Almar, Shaker Heights, OH 44122
MLS# 5252591Listed by: KELLER WILLIAMS GREATER METROPOLITAN- New
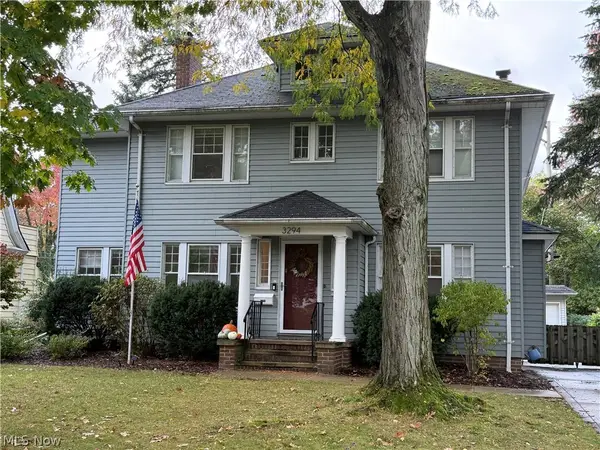 $410,000Active4 beds 3 baths2,191 sq. ft.
3294 Norwood Road, Shaker Heights, OH 44122
MLS# 5253309Listed by: LARONGE-WAGNER REALTY - New
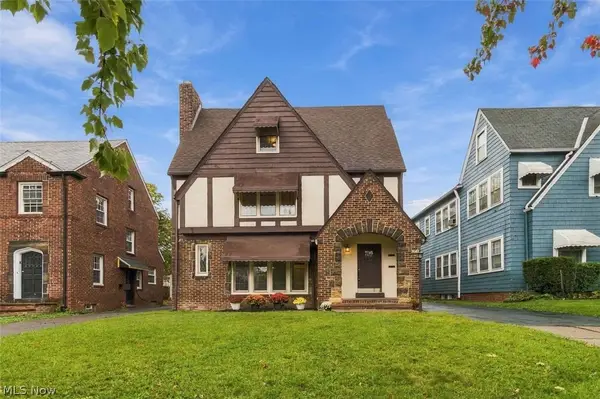 $394,900Active5 beds 3 baths3,004 sq. ft.
3643 Lindholm Road, Shaker Heights, OH 44120
MLS# 5252444Listed by: FASS MANAGEMENT REAL ESTATE SERVICES LLC


Protect your home and budget from life's surprises with an Assurant Home Warranty, backed by a partner that supports you through every step of homeownership. Explore Plans.
©2026 Century 21 Real Estate LLC. All rights reserved. CENTURY 21®, the CENTURY 21 Logo and C21® are service marks owned by Century 21 Real Estate LLC. Century 21 Real Estate LLC fully supports the principles of the Fair Housing Act and the Equal Opportunity Act. Each office is independently owned and operated. Listing information is deemed reliable but not guaranteed accurate.