
20860 Farnsleigh Road, Shaker Heights, OH 44122
Local realty services provided by:CENTURY 21 Premiere Properties
20860 Farnsleigh Road,Shaker Heights, OH 44122
$275,000
- 3 Beds
- 2 Baths
- - sq. ft.
- Single family
- Closed
Listed by: michael kaim, leah wilson
Office: real of ohio
MLS#:5233849
Source:OH_NORMLS
Price summary
- Price:$275,000
About this home
Welcome home to this beautifully updated and meticulously maintained 3-bedroom, 1.5-bath colonial in the highly sought-after Shaker Heights community. Offering the perfect blend of classic charm and modern updates, this move-in ready home provides comfortable living spaces, thoughtful improvements, and an unbeatable location. The spacious main level features a living room with a cozy gas fireplace. The updated kitchen includes newer 2023 appliances and flows seamlessly into the dining area. The home also offers a versatile bonus living space created from the original garage, ideal for a family room, home office, playroom, fitness area, or media room, while the attached garage provides the convenience of covered parking and additional storage. Outside, enjoy a beautifully maintained yard with space to relax, entertain, or garden. Located just minutes from the popular Van Aken District, you'll enjoy easy access to award-winning restaurants, coffee shops, boutique shopping, grocery stores, seasonal farmers markets, and community events. Nearby Thornton Park offers swimming, tennis, ice skating, playgrounds, sports fields, and year-round recreation. Commuters will appreciate quick access to the RTA Blue Line for convenient travel to Downtown Cleveland, while nearby parks, walking trails, and the highly regarded Shaker Heights City School District add to this home's exceptional appeal. Whether you're searching for a move-in ready home with updated mechanicals, flexible living space, and a prime location close to shopping, dining, parks, recreation, and transit, this home checks every box. Major updates include a new roof (2023), driveway (2022), furnace and A/C (November 2025), hot water tank (2018), and kitchen appliances (2023)....
Contact an agent
Home facts
- Year built:1949
- Subdivision & Development:Vansweringen
- Listing ID #:5233849
- Added:74 day(s) ago
- Updated:October 20, 2026 at 06:43 AM
Rooms and interior
- Bedrooms:3
- Total bathrooms:2
- Full bathrooms:1
- Half bathrooms:1
- Rooms Total:7
- Kitchen Description:Dishwasher, Microwave, Range, Refrigerator
- Basement:Yes
- Basement Description:Finished, Partially Furnished, Sump Pump
Heating and cooling
- Cooling:Central Air
- Heating:Baseboard, Fireplaces, Forced Air, Gas
- Central air:Yes
Structure and exterior
- Roof:Asphalt, Fiberglass
- Year built:1949
- Architectural Style:Colonial
- Construction Materials:Stone, Vinyl Siding
- Levels:2 Story
Utilities
- Water:Public
- Sewer:Public Sewer
Finances and disclosures
- Price:$275,000
- Tax amount:$9,061 (2025)
Features and amenities
- Appliances:Dishwasher, Microwave, Range, Refrigerator, Washer
- Laundry features:Washer
Parking
- Parking description:Attached, Driveway, Garage
- Garage:Yes
- Garage spaces:2

New listings near 20860 Farnsleigh Road
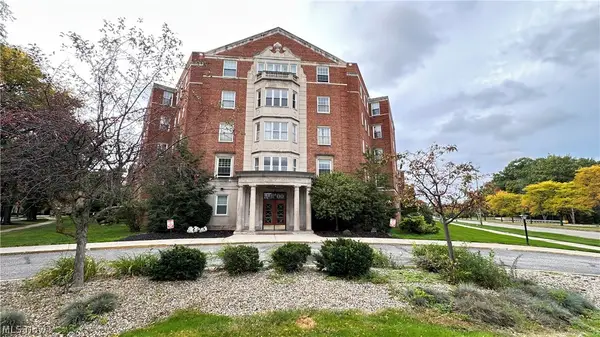 $42,000Active2 beds 2 baths1,323 sq. ft.
13800 Fairhill Road #316, Shaker Heights, OH 44120
MLS# 5251416Listed by: RED 1 REALTY, LLC- New
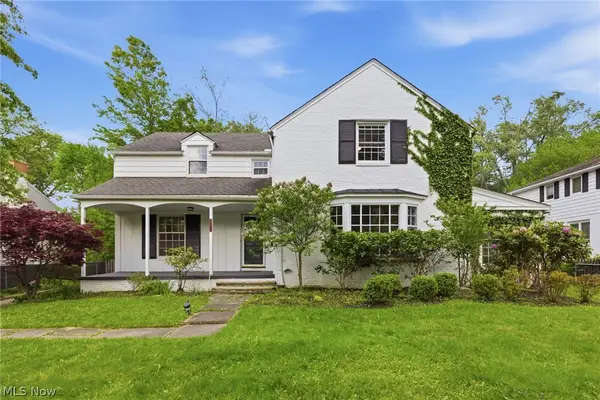 $450,000Active4 beds 3 baths2,686 sq. ft.
2673 Belvoir Boulevard, Shaker Heights, OH 44122
MLS# 5253806Listed by: CARMEL REALTY, LLC. - New
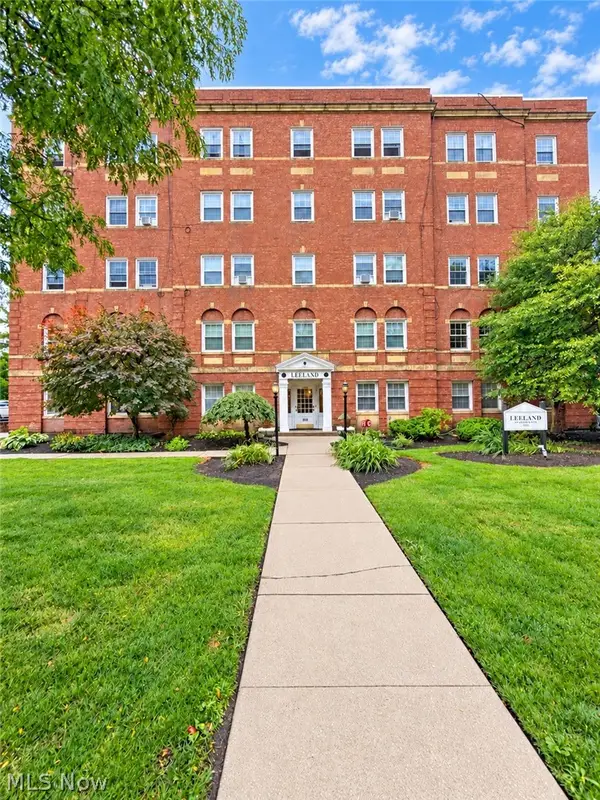 $63,900Active1 beds 1 baths1,042 sq. ft.
15820 Van Aken Boulevard #504, Shaker Heights, OH 44120
MLS# 5252668Listed by: RE/MAX TRANSITIONS - New
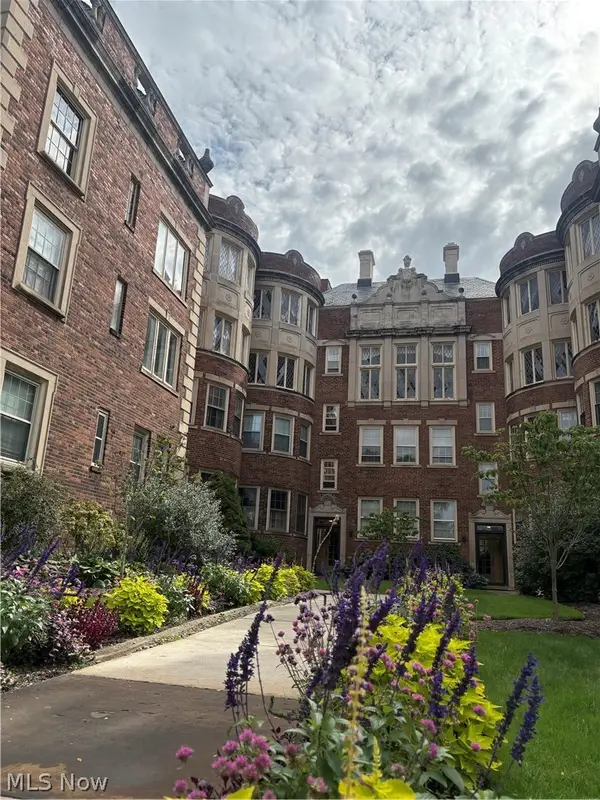 $155,000Active2 beds 2 baths1,541 sq. ft.
16300 Van Aken Boulevard #202A, Shaker Heights, OH 44120
MLS# 5254018Listed by: HOMESMART REAL ESTATE MOMENTUM LLC - New
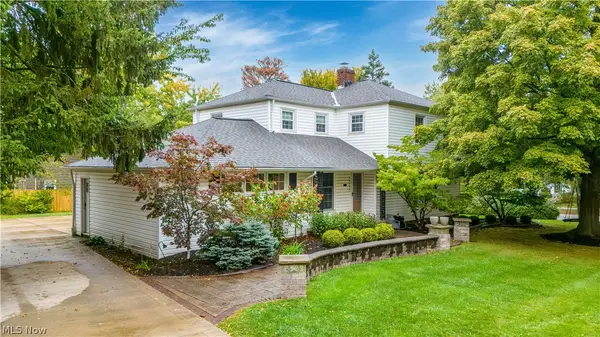 $499,000Active4 beds 3 baths2,704 sq. ft.
23299 Shelburne Road, Shaker Heights, OH 44122
MLS# 5250875Listed by: KELLER WILLIAMS LIVING - New
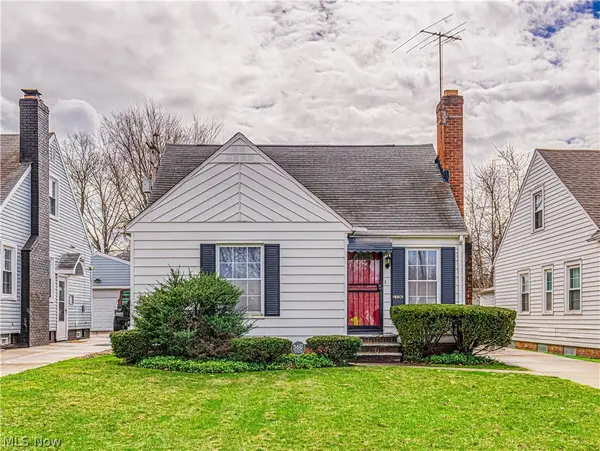 $179,900Active3 beds 2 baths1,459 sq. ft.
15606 Scottsdale Boulevard, Shaker Heights, OH 44120
MLS# 5253681Listed by: EXP REALTY, LLC. - New
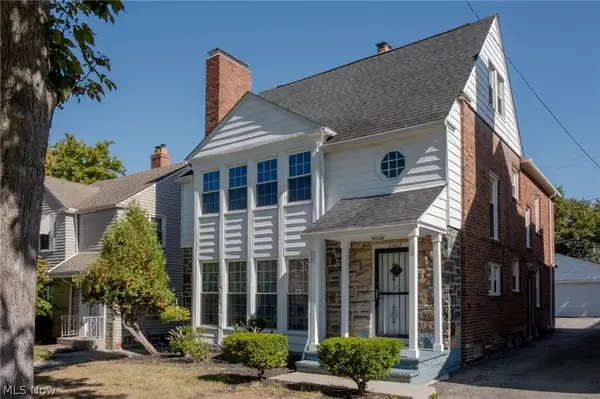 $275,000Active6 beds 3 baths2,752 sq. ft.
3703 Daleford Road, Shaker Heights, OH 44120
MLS# 5253320Listed by: PLUM TREE REALTY, LLC 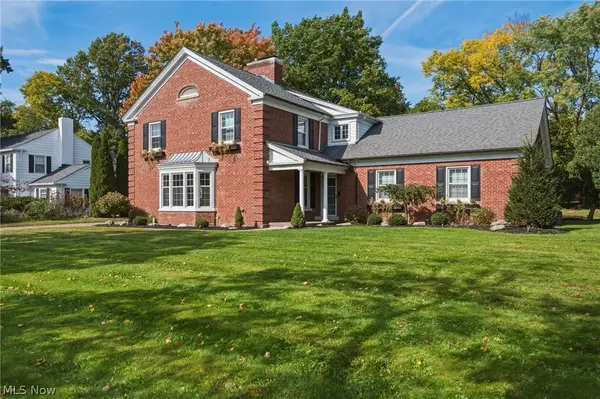 $699,900Pending5 beds 5 baths5,108 sq. ft.
21351 Almar, Shaker Heights, OH 44122
MLS# 5252591Listed by: KELLER WILLIAMS GREATER METROPOLITAN- New
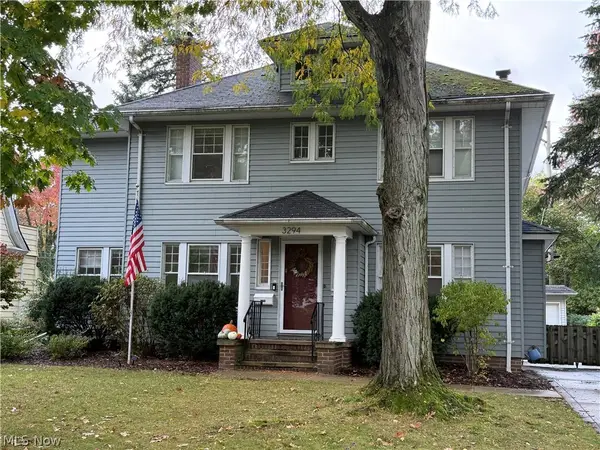 $410,000Active4 beds 3 baths2,191 sq. ft.
3294 Norwood Road, Shaker Heights, OH 44122
MLS# 5253309Listed by: LARONGE-WAGNER REALTY - New
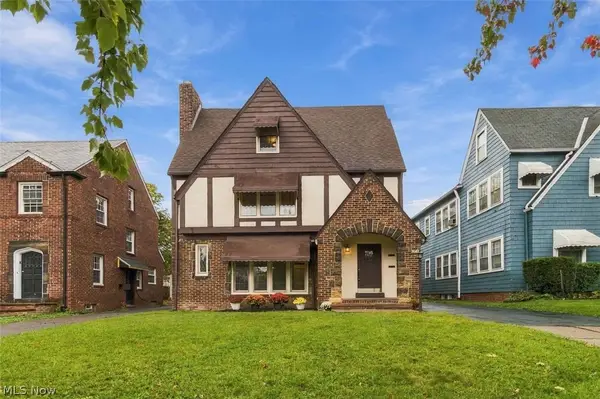 $394,900Active5 beds 3 baths3,004 sq. ft.
3643 Lindholm Road, Shaker Heights, OH 44120
MLS# 5252444Listed by: FASS MANAGEMENT REAL ESTATE SERVICES LLC


Protect your home and budget from life's surprises with an Assurant Home Warranty, backed by a partner that supports you through every step of homeownership. Explore Plans.
©2026 Century 21 Real Estate LLC. All rights reserved. CENTURY 21®, the CENTURY 21 Logo and C21® are service marks owned by Century 21 Real Estate LLC. Century 21 Real Estate LLC fully supports the principles of the Fair Housing Act and the Equal Opportunity Act. Each office is independently owned and operated. Listing information is deemed reliable but not guaranteed accurate.