
3119 Keswick Road, Shaker Heights, OH 44120
Local realty services provided by:CENTURY 21 HomeStar
3119 Keswick Road,Shaker Heights, OH 44120
$255,000
- 3 Beds
- 4 Baths
- - sq. ft.
- Single family
- Closed
Listed by: david sarver
Office: berkshire hathaway homeservices professional realty
MLS#:5226289
Source:OH_NORMLS
Price summary
- Price:$255,000
About this home
Move right into this beautifully updated 3-bedroom, 3.5-bath Colonial nestled in one of Shaker Heights' most desirable neighborhoods. Blending classic architecture with thoughtful modern updates, this home offers exceptional living spaces both inside and out. The recently remodeled kitchen is the centerpiece of the home, featuring custom soft-close cabinetry, quartz countertops, subway tile backsplash, stainless steel appliances, a large center island with seating, and a sun-filled morning room that's perfect for everyday dining. The main level also offers a welcoming foyer, a spacious living room with a wood-burning fireplace, an elegant formal dining room accented by crown molding and chair rail, an updated powder room, and beautiful hardwood floors that flow throughout most of the home. Upstairs, the generous primary suite includes a stunning renovated ensuite bath with a walk-in shower. Two additional bedrooms share a beautifully updated full bath, providing comfortable accommodations for family or guests.
The finished lower level featuring a third full bathroom, glass block windows, and ample storage options can be finished to expand the living space with a large recreation room. Outdoor living is equally inviting with a stone patio overlooking the private, fenced backyard—ideal for entertaining, relaxing, or enjoying summer evenings. A detached two-car garage and new hot water tank, furnace and central air conditioning complete the package. Tastefully updated while preserving its timeless Colonial character, this move-in-ready home offers the perfect combination of style, comfort, and location. Violation Free!...
Contact an agent
Home facts
- Year built:1926
- Subdivision & Development:Vansweringen
- Listing ID #:5226289
- Added:96 day(s) ago
- Updated:October 20, 2026 at 06:43 AM
Rooms and interior
- Bedrooms:3
- Total bathrooms:4
- Full bathrooms:3
- Half bathrooms:1
- Rooms Total:6
- Basement:Yes
- Basement Description:Full, Sump Pump, Unfinished
Heating and cooling
- Cooling:Central Air
- Heating:Forced Air, Gas
- Central air:Yes
Structure and exterior
- Roof:Asphalt, Fiberglass
- Year built:1926
- Architectural Style:Colonial
- Exterior Features:Patio
- Levels:2 Story
Utilities
- Water:Public
- Sewer:Public Sewer
Finances and disclosures
- Price:$255,000
- Tax amount:$6,685 (2025)
Parking
- Parking description:Detached, Garage, Paved
- Garage:Yes
- Garage spaces:2

New listings near 3119 Keswick Road
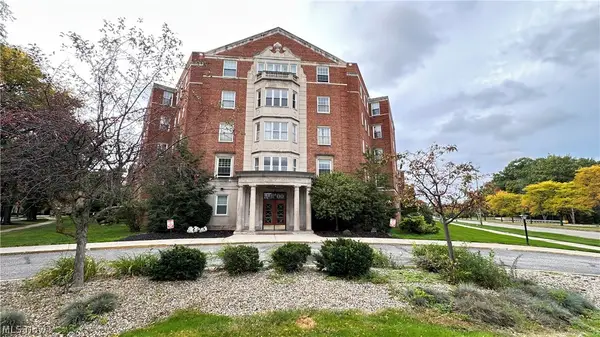 $42,000Active2 beds 2 baths1,323 sq. ft.
13800 Fairhill Road #316, Shaker Heights, OH 44120
MLS# 5251416Listed by: RED 1 REALTY, LLC- New
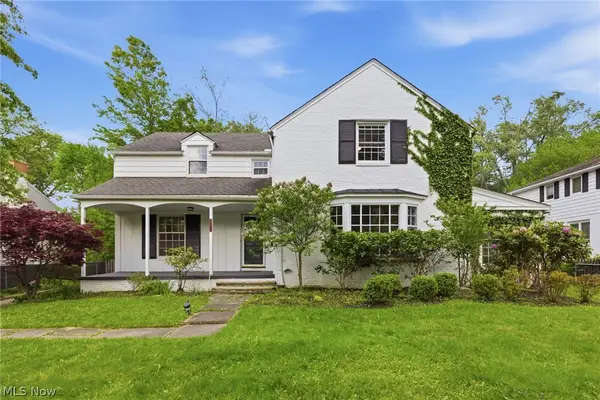 $450,000Active4 beds 3 baths2,686 sq. ft.
2673 Belvoir Boulevard, Shaker Heights, OH 44122
MLS# 5253806Listed by: CARMEL REALTY, LLC. - New
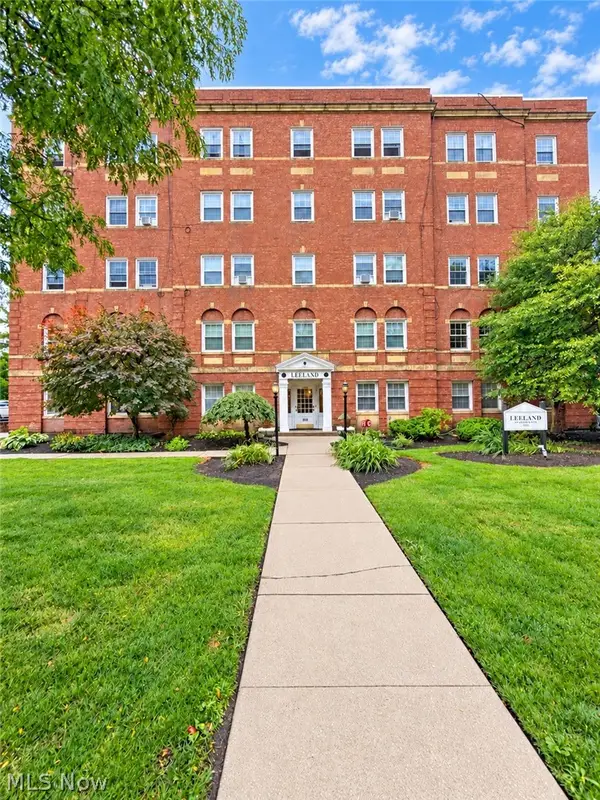 $63,900Active1 beds 1 baths1,042 sq. ft.
15820 Van Aken Boulevard #504, Shaker Heights, OH 44120
MLS# 5252668Listed by: RE/MAX TRANSITIONS - New
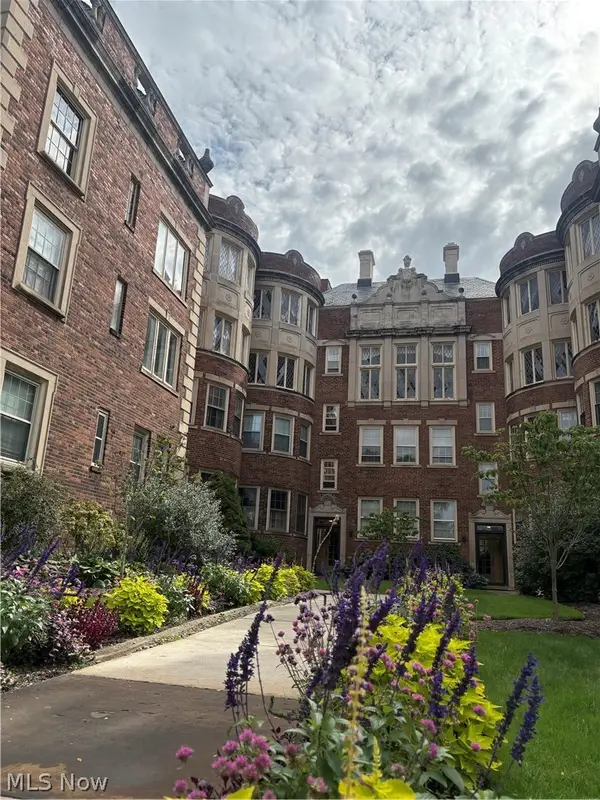 $155,000Active2 beds 2 baths1,541 sq. ft.
16300 Van Aken Boulevard #202A, Shaker Heights, OH 44120
MLS# 5254018Listed by: HOMESMART REAL ESTATE MOMENTUM LLC - New
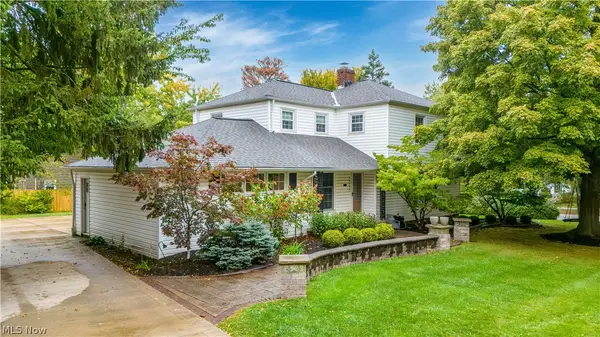 $499,000Active4 beds 3 baths2,704 sq. ft.
23299 Shelburne Road, Shaker Heights, OH 44122
MLS# 5250875Listed by: KELLER WILLIAMS LIVING - New
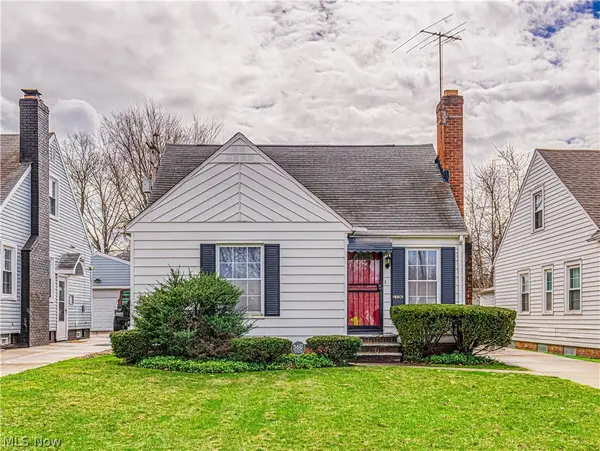 $179,900Active3 beds 2 baths1,459 sq. ft.
15606 Scottsdale Boulevard, Shaker Heights, OH 44120
MLS# 5253681Listed by: EXP REALTY, LLC. - New
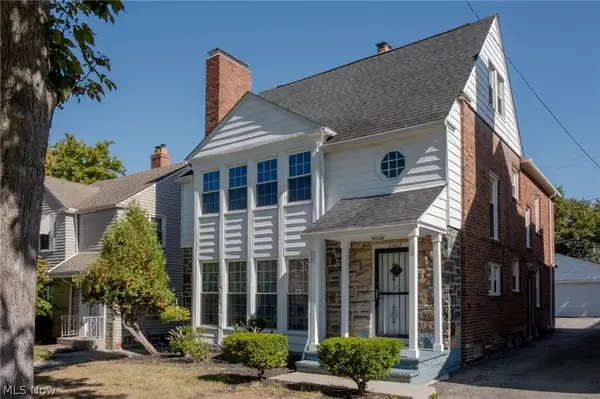 $275,000Active6 beds 3 baths2,752 sq. ft.
3703 Daleford Road, Shaker Heights, OH 44120
MLS# 5253320Listed by: PLUM TREE REALTY, LLC 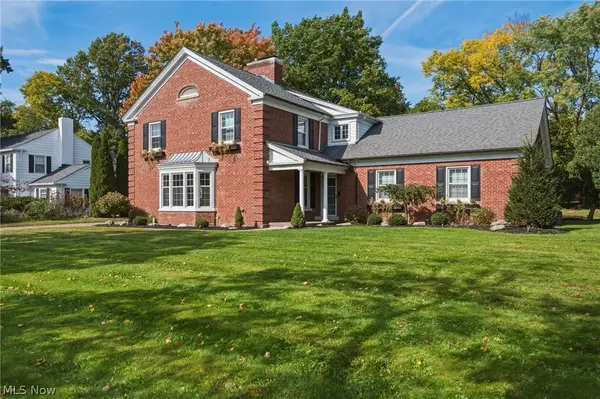 $699,900Pending5 beds 5 baths5,108 sq. ft.
21351 Almar, Shaker Heights, OH 44122
MLS# 5252591Listed by: KELLER WILLIAMS GREATER METROPOLITAN- New
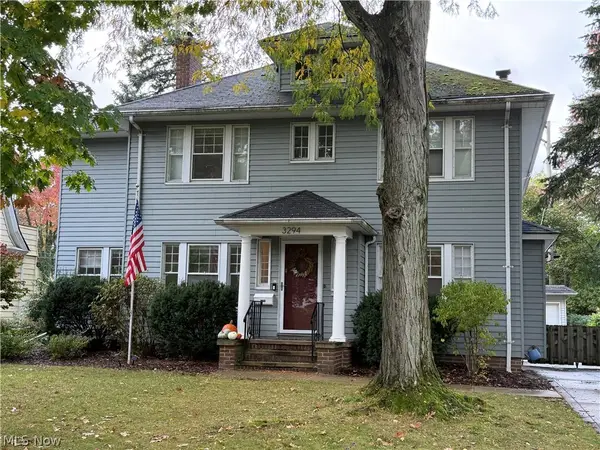 $410,000Active4 beds 3 baths2,191 sq. ft.
3294 Norwood Road, Shaker Heights, OH 44122
MLS# 5253309Listed by: LARONGE-WAGNER REALTY - New
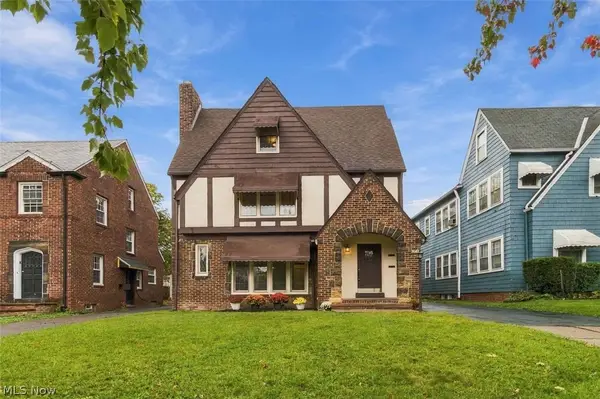 $394,900Active5 beds 3 baths3,004 sq. ft.
3643 Lindholm Road, Shaker Heights, OH 44120
MLS# 5252444Listed by: FASS MANAGEMENT REAL ESTATE SERVICES LLC


Protect your home and budget from life's surprises with an Assurant Home Warranty, backed by a partner that supports you through every step of homeownership. Explore Plans.
©2026 Century 21 Real Estate LLC. All rights reserved. CENTURY 21®, the CENTURY 21 Logo and C21® are service marks owned by Century 21 Real Estate LLC. Century 21 Real Estate LLC fully supports the principles of the Fair Housing Act and the Equal Opportunity Act. Each office is independently owned and operated. Listing information is deemed reliable but not guaranteed accurate.