
3295 Glencairn Road, Shaker Heights, OH 44122
Local realty services provided by:CENTURY 21 Darfus Realty
Listed by: stephanie wherry-branch
Office: keller williams greater metropolitan
MLS#:5235164
Source:OH_NORMLS
Price summary
- Price:$340,000
- Price per sq. ft.:$157.41
About this home
Unmatched value in the heart of Fernway! Timeless character meets architectural integrity in this Shaker Height premier historical pocket. This classic brick colonial is ready for its next chapter. Situated on one of Shaker Heights' most coveted streets, just steps away for the bustling Van Aken District and the Blue Line transit-3295 Glencairn Road fits the bill blending pristine architectural integrity with immense equity potential. Spanning over 2,160 square feet with 4 bedrooms and 3.5 baths, this home boast original built-ins, formal living space with wood-burning fireplace and formal dining room that leads to an outdoor patio that is gracious for entertaining. This home is dynamically priced for visionary homeowners or those utilizing renovation financing to integrate custom modern updates. Bring your design eye to a timeless structural canvas in a premier neighborhood. Opportunities at this price tier in this location are incredibly rare. Schedule your showing today!
Contact an agent
Home facts
- Year built:1925
- Subdivision & Development:Van Sweringen Companys
- Listing ID #:5235164
- Added:70 day(s) ago
- Updated:October 20, 2026 at 02:13 PM
Rooms and interior
- Bedrooms:4
- Total bathrooms:4
- Full bathrooms:3
- Half bathrooms:1
- Rooms Total:7
- Kitchen Description:Dishwasher, Freezer, Microwave, Range, Refrigerator
- Basement:Yes
- Basement Description:Unfinished
- Living area:2,160 sq. ft.
Heating and cooling
- Cooling:Window Units
- Heating:Hot Water, Steam
Structure and exterior
- Roof:Asphalt
- Year built:1925
- Building area:2,160 sq. ft.
- Lot area:0.15 Acres
- Architectural Style:Colonial
- Construction Materials:Brick, Wood Siding
- Exterior Features:Patio
Utilities
- Water:Public
- Sewer:Public Sewer
Finances and disclosures
- Price:$340,000
- Price per sq. ft.:$157.41
- Tax amount:$14,102 (2025)
Features and amenities
- Appliances:Dishwasher, Microwave, Range, Refrigerator, Washer
- Laundry features:Dryer, Washer
Parking
- Parking description:Detached, Garage
- Garage:Yes
- Garage spaces:2

New listings near 3295 Glencairn Road
- New
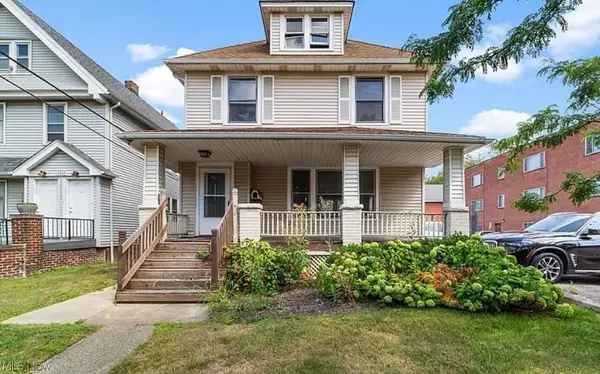 $90,000Active5 beds 5 baths1,676 sq. ft.
12913 Larchmere Boulevard, Shaker Heights, OH 44120
MLS# 5254435Listed by: IIP MANAGEMENT, LLC. 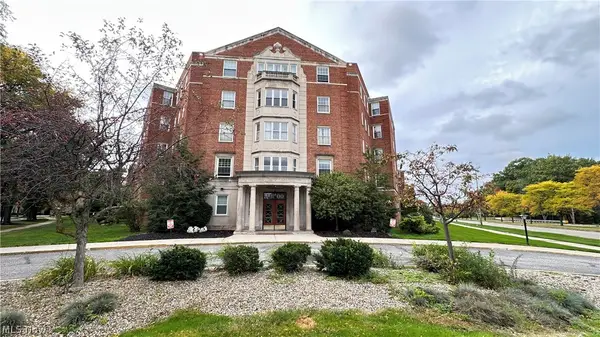 $42,000Active2 beds 2 baths1,323 sq. ft.
13800 Fairhill Road #316, Shaker Heights, OH 44120
MLS# 5251416Listed by: RED 1 REALTY, LLC- New
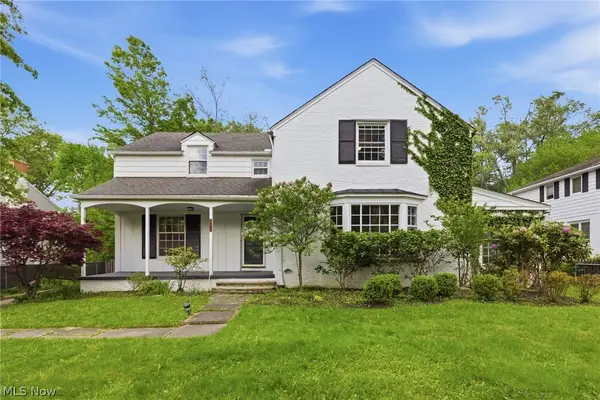 $450,000Active4 beds 3 baths2,686 sq. ft.
2673 Belvoir Boulevard, Shaker Heights, OH 44122
MLS# 5253806Listed by: CARMEL REALTY, LLC. - New
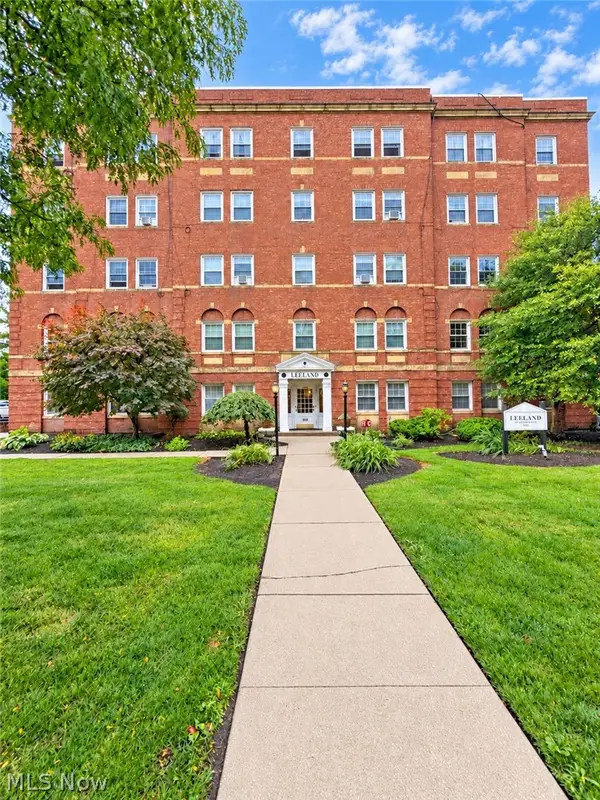 $63,900Active1 beds 1 baths1,042 sq. ft.
15820 Van Aken Boulevard #504, Shaker Heights, OH 44120
MLS# 5252668Listed by: RE/MAX TRANSITIONS - New
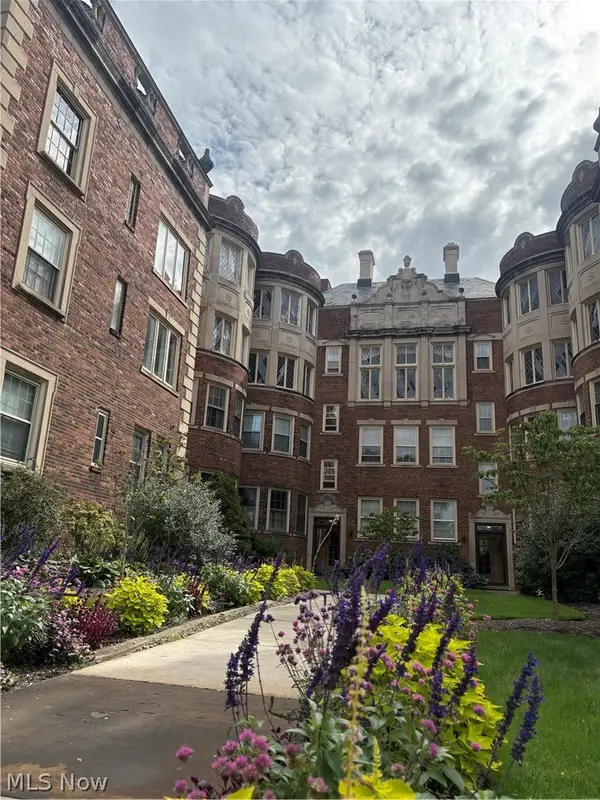 $155,000Active2 beds 2 baths1,541 sq. ft.
16300 Van Aken Boulevard #202A, Shaker Heights, OH 44120
MLS# 5254018Listed by: HOMESMART REAL ESTATE MOMENTUM LLC - New
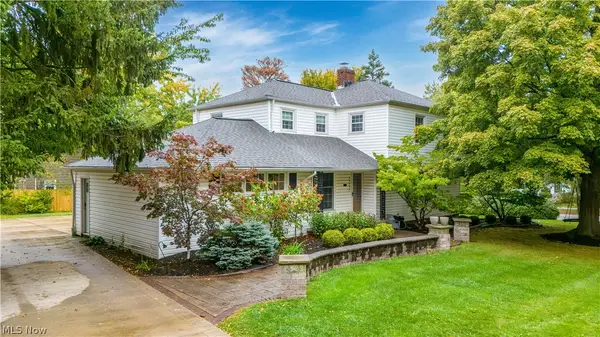 $499,000Active4 beds 3 baths2,704 sq. ft.
23299 Shelburne Road, Shaker Heights, OH 44122
MLS# 5250875Listed by: KELLER WILLIAMS LIVING - New
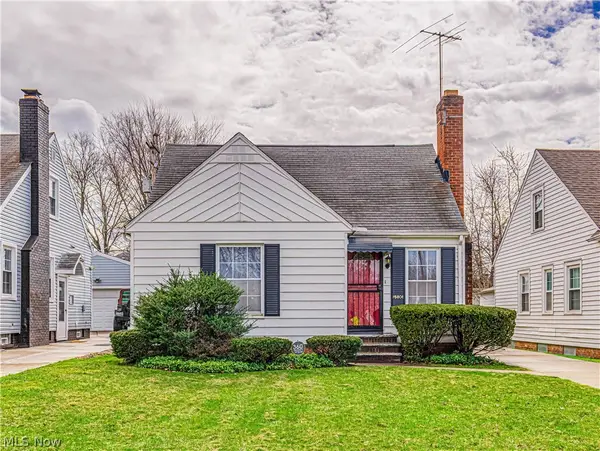 $179,900Active3 beds 2 baths1,459 sq. ft.
15606 Scottsdale Boulevard, Shaker Heights, OH 44120
MLS# 5253681Listed by: EXP REALTY, LLC. - New
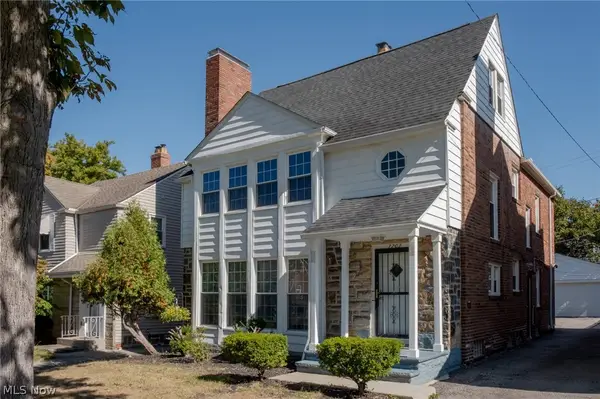 $275,000Active6 beds 3 baths2,752 sq. ft.
3703 Daleford Road, Shaker Heights, OH 44120
MLS# 5253320Listed by: PLUM TREE REALTY, LLC 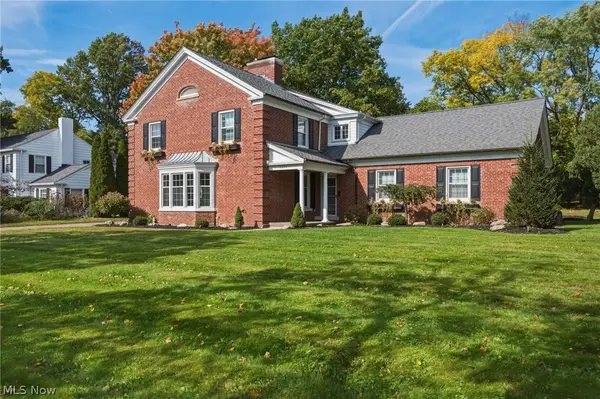 $699,900Pending5 beds 5 baths5,108 sq. ft.
21351 Almar, Shaker Heights, OH 44122
MLS# 5252591Listed by: KELLER WILLIAMS GREATER METROPOLITAN- New
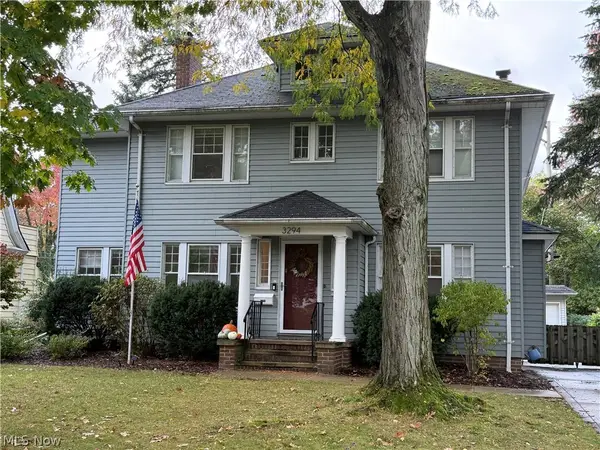 $410,000Active4 beds 3 baths2,191 sq. ft.
3294 Norwood Road, Shaker Heights, OH 44122
MLS# 5253309Listed by: LARONGE-WAGNER REALTY


Protect your home and budget from life's surprises with an Assurant Home Warranty, backed by a partner that supports you through every step of homeownership. Explore Plans.
©2026 Century 21 Real Estate LLC. All rights reserved. CENTURY 21®, the CENTURY 21 Logo and C21® are service marks owned by Century 21 Real Estate LLC. Century 21 Real Estate LLC fully supports the principles of the Fair Housing Act and the Equal Opportunity Act. Each office is independently owned and operated. Listing information is deemed reliable but not guaranteed accurate.