
3309 Elsmere Road, Shaker Heights, OH 44120
Local realty services provided by:CENTURY 21 Darfus Realty
Upcoming open houses
- Sun, Oct 2512:00 pm - 02:00 pm
Listed by: melanie m sweeney
Office: keller williams greater metropolitan
MLS#:5255818
Source:OH_NORMLS
Price summary
- Price:$295,000
- Price per sq. ft.:$174.14
About this home
Original charm meets fresh updates in this Shaker Heights gem! Beautiful hardwood floors. Rich original woodwork. A fireplace that anchors the living room. Stunning accordion doors that create an effortless flow into the dining room. A sun-filled little retreat perfect for escaping with a good book. A gorgeous new kitchen brings modern living into the mix. Four bedrooms and 2-½ baths on three floors of living space with all the character that makes Shaker Heights homes so special. And then there's the location, Fernway! One of Shaker Heights' most beloved neighborhoods, where tree-lined streets, front-yard conversations, and neighbors of all generations create a genuine sense of community. Enjoy the walkable lifestyle with the Van Aken District's restaurants, shops, farmers markets, and community events, along with nearby parks, library, grocery shopping, and RTA connections. Beyond the neighborhood, the best of Greater Cleveland—from world-class art, music, and healthcare to dining, sports, and the Metroparks—all an easy drive away. Some homes just have that feeling. This is one of them. Come in, fall in love, make it yours....
Contact an agent
Home facts
- Year built:1926
- Subdivision & Development:Van Sweringen Cos 17
- Listing ID #:5255818
- Added:1 day(s) ago
- Updated:October 24, 2026 at 11:50 PM
Rooms and interior
- Bedrooms:4
- Total bathrooms:3
- Full bathrooms:2
- Half bathrooms:1
- Rooms Total:8
- Kitchen Description:Dishwasher, Microwave, Range, Refrigerator
- Basement:Yes
- Basement Description:Full, Unfinished
- Living area:1,694 sq. ft.
Heating and cooling
- Cooling:Window Units
- Heating:Gas, Hot Water, Steam
Structure and exterior
- Roof:Asphalt, Fiberglass
- Year built:1926
- Building area:1,694 sq. ft.
- Lot area:0.15 Acres
- Architectural Style:Colonial
- Construction Materials:Aluminium Siding, Brick, Vinyl Siding
- Levels:3 Stories
Utilities
- Water:Public
- Sewer:Public Sewer
Finances and disclosures
- Price:$295,000
- Price per sq. ft.:$174.14
- Tax amount:$8,528 (2025)
Features and amenities
- Appliances:Dishwasher, Microwave, Range, Refrigerator, Washer
- Laundry features:Dryer, Washer
Parking
- Parking description:Detached, Garage
- Garage:Yes
- Garage spaces:2

New listings near 3309 Elsmere Road
- Open Sun, 12 to 2pmNew
 $425,000Active5 beds 4 baths2,908 sq. ft.
16824 Holbrook Road, Shaker Heights, OH 44120
MLS# 5255763Listed by: KELLER WILLIAMS GREATER METROPOLITAN - New
 $269,000Active2 beds 2 baths1,678 sq. ft.
16800 Van Aken Boulevard #413, Shaker Heights, OH 44120
MLS# 5255350Listed by: POP! REALTY ADVISORS - New
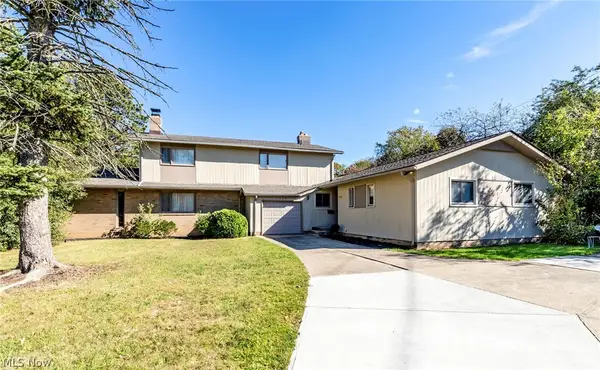 $245,000Active3 beds 2 baths1,349 sq. ft.
3129 Warrensville Center Road, Shaker Heights, OH 44122
MLS# 5254313Listed by: BERKSHIRE HATHAWAY HOMESERVICES PROFESSIONAL REALTY - New
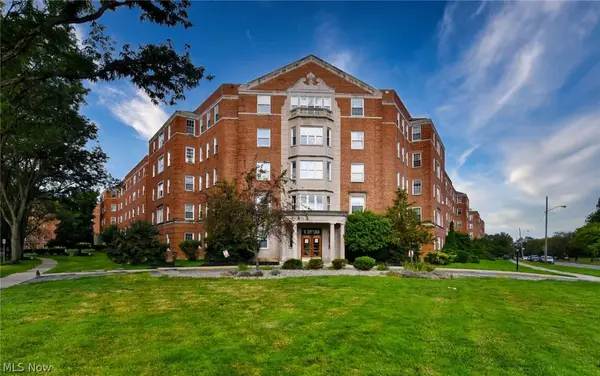 $29,500Active2 beds 2 baths1,323 sq. ft.
13800 Fairhill Road #312, Shaker Heights, OH 44120
MLS# 5255105Listed by: RE/MAX CROSSROADS PROPERTIES - Open Sun, 10am to 12pmNew
 $339,000Active4 beds 3 baths1,836 sq. ft.
3455 Colton Road, Shaker Heights, OH 44122
MLS# 5255156Listed by: EXP REALTY, LLC. - New
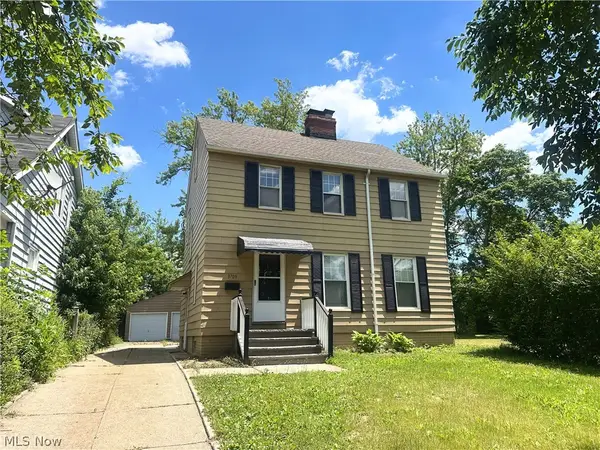 $199,000Active4 beds 1 baths1,440 sq. ft.
3709 Chelton Road, Shaker Heights, OH 44120
MLS# 5254709Listed by: SMARTLAND, LLC. - New
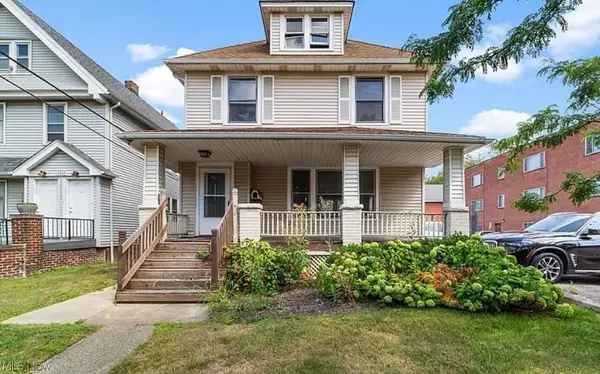 $90,000Active5 beds 5 baths1,676 sq. ft.
12913 Larchmere Boulevard, Shaker Heights, OH 44120
MLS# 5254435Listed by: IIP MANAGEMENT, LLC. 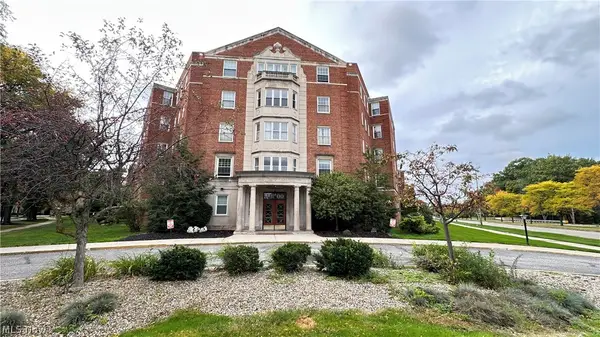 $42,000Active2 beds 2 baths1,323 sq. ft.
13800 Fairhill Road #316, Shaker Heights, OH 44120
MLS# 5251416Listed by: RED 1 REALTY, LLC- New
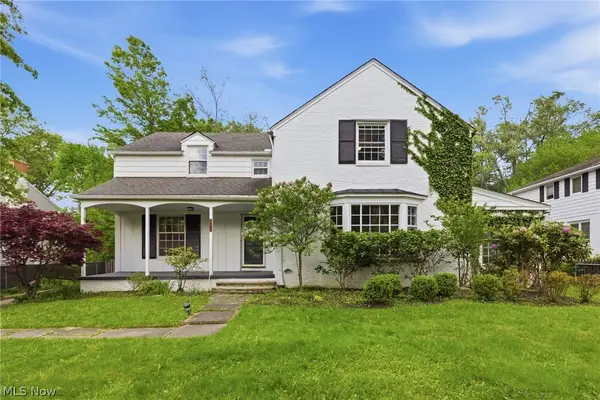 $450,000Active4 beds 3 baths2,686 sq. ft.
2673 Belvoir Boulevard, Shaker Heights, OH 44122
MLS# 5253806Listed by: CARMEL REALTY, LLC.


Protect your home and budget from life's surprises with an Assurant Home Warranty, backed by a partner that supports you through every step of homeownership. Explore Plans.
©2026 Century 21 Real Estate LLC. All rights reserved. CENTURY 21®, the CENTURY 21 Logo and C21® are service marks owned by Century 21 Real Estate LLC. Century 21 Real Estate LLC fully supports the principles of the Fair Housing Act and the Equal Opportunity Act. Each office is independently owned and operated. Listing information is deemed reliable but not guaranteed accurate.