
3576 Avalon Road, Shaker Heights, OH 44120
Local realty services provided by:CENTURY 21 Full Service Realty
Listed by: robert gallmann
Office: re/max haven realty
MLS#:5223112
Source:OH_NORMLS
Price summary
- Price:$225,000
- Price per sq. ft.:$164.59
About this home
Classic style meets modern updates in this remodeled, move-in ready 3-bedroom home! Step through the new front door into a spacious living room showcasing a fireplace, refinished hardwood floors, built-ins, and recessed lighting. The updated kitchen features newer cabinetry, granite countertops, stainless steel appliances, and a tiled backsplash. The formal dining room offers refinished hardwood floors and charming built-in corner cabinets — perfect for entertaining. All three bedrooms have newer carpet and every room has been recently painted in neutral tones, making it easy to move right in and make it your own. The full bath has been fully refreshed with new tile, bathtub, toilet, and vanity. Major mechanicals are covered — newer windows, furnace, and A/C unit provide peace of mind for years to come. Enjoy summer evenings on the large rear deck, and take advantage of the full basement offering a rec room, half bath, laundry and storage space. Exterior recently painted. Point of sale inspection has been ordered. Beyond an owner occupant, this would be a nice house to add to your rental portfolio. Don't miss this one!...
Contact an agent
Home facts
- Year built:1920
- Subdivision & Development:Van Sweringen Companys Resub
- Listing ID #:5223112
- Added:91 day(s) ago
- Updated:October 20, 2026 at 02:13 PM
Rooms and interior
- Bedrooms:3
- Total bathrooms:2
- Full bathrooms:1
- Half bathrooms:1
- Rooms Total:7
- Kitchen Description:Dishwasher, Microwave, Range, Refrigerator
- Basement:Yes
- Basement Description:Finished, Full
- Living area:1,367 sq. ft.
Heating and cooling
- Cooling:Central Air
- Heating:Forced Air, Gas
- Central air:Yes
Structure and exterior
- Roof:Asphalt, Fiberglass
- Year built:1920
- Building area:1,367 sq. ft.
- Lot area:0.12 Acres
- Architectural Style:Colonial
- Construction Materials:Cedar
- Exterior Features:Deck
Utilities
- Water:Public
- Sewer:Public Sewer
Finances and disclosures
- Price:$225,000
- Price per sq. ft.:$164.59
- Tax amount:$6,447 (2025)
Features and amenities
- Appliances:Dishwasher, Microwave, Range, Refrigerator
Parking
- Parking description:Detached, Garage
- Garage:Yes
- Garage spaces:2

New listings near 3576 Avalon Road
- New
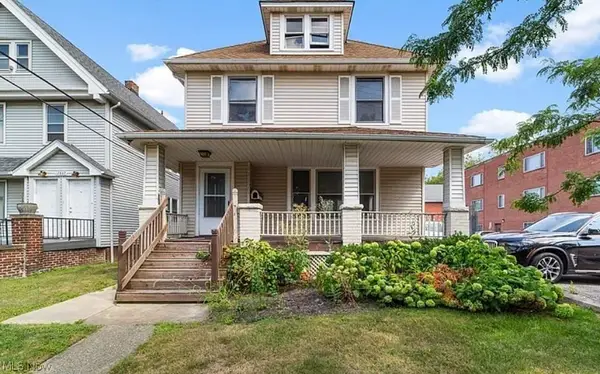 $90,000Active5 beds 5 baths1,676 sq. ft.
12913 Larchmere Boulevard, Shaker Heights, OH 44120
MLS# 5254435Listed by: IIP MANAGEMENT, LLC. 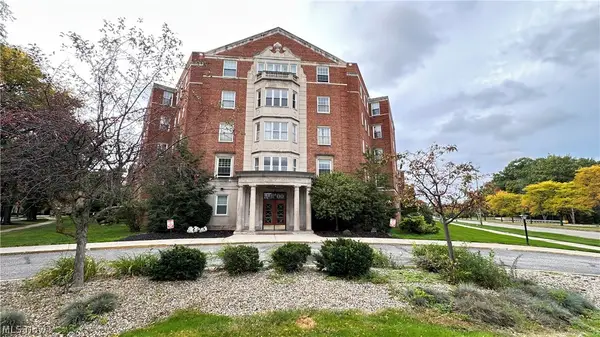 $42,000Active2 beds 2 baths1,323 sq. ft.
13800 Fairhill Road #316, Shaker Heights, OH 44120
MLS# 5251416Listed by: RED 1 REALTY, LLC- New
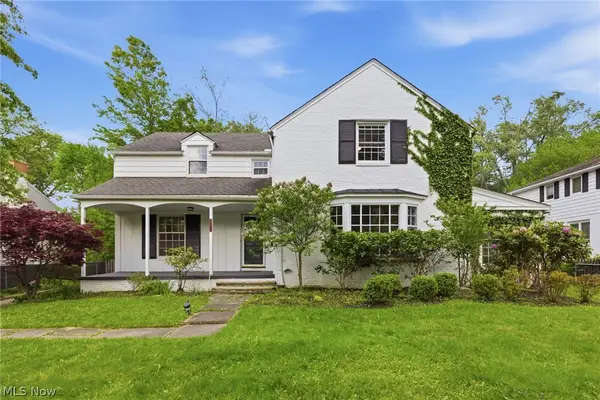 $450,000Active4 beds 3 baths2,686 sq. ft.
2673 Belvoir Boulevard, Shaker Heights, OH 44122
MLS# 5253806Listed by: CARMEL REALTY, LLC. - New
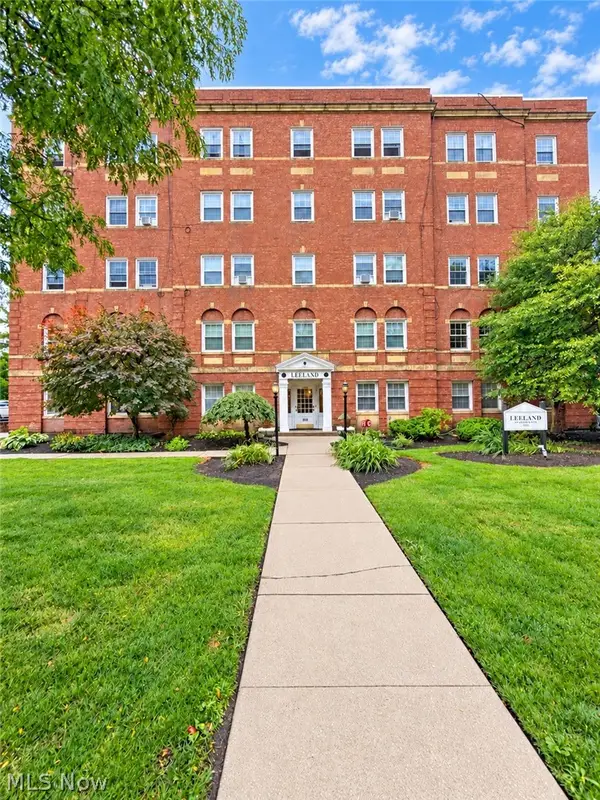 $63,900Active1 beds 1 baths1,042 sq. ft.
15820 Van Aken Boulevard #504, Shaker Heights, OH 44120
MLS# 5252668Listed by: RE/MAX TRANSITIONS - New
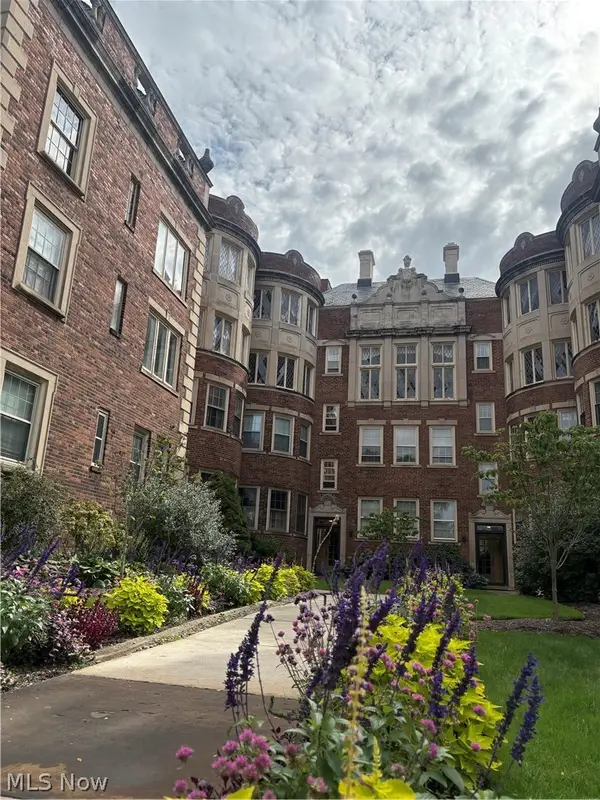 $155,000Active2 beds 2 baths1,541 sq. ft.
16300 Van Aken Boulevard #202A, Shaker Heights, OH 44120
MLS# 5254018Listed by: HOMESMART REAL ESTATE MOMENTUM LLC - New
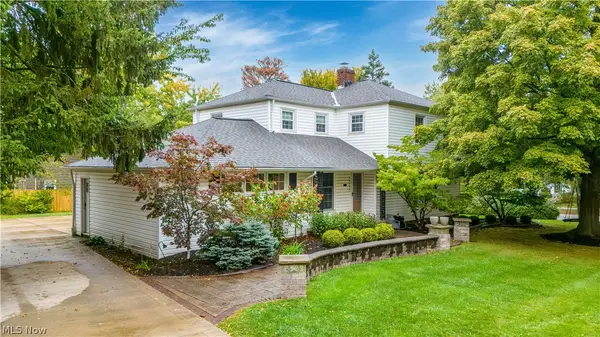 $499,000Active4 beds 3 baths2,704 sq. ft.
23299 Shelburne Road, Shaker Heights, OH 44122
MLS# 5250875Listed by: KELLER WILLIAMS LIVING - New
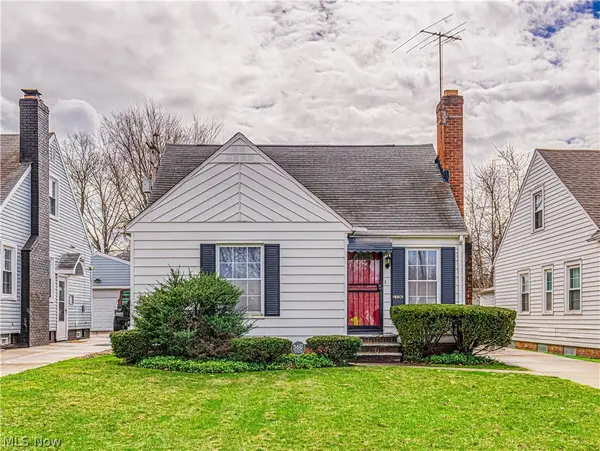 $179,900Active3 beds 2 baths1,459 sq. ft.
15606 Scottsdale Boulevard, Shaker Heights, OH 44120
MLS# 5253681Listed by: EXP REALTY, LLC. - New
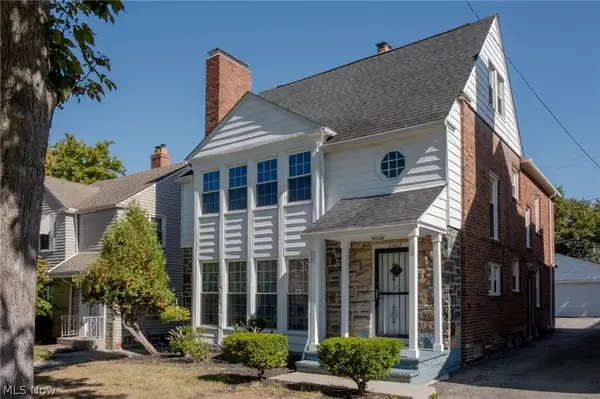 $275,000Active6 beds 3 baths2,752 sq. ft.
3703 Daleford Road, Shaker Heights, OH 44120
MLS# 5253320Listed by: PLUM TREE REALTY, LLC 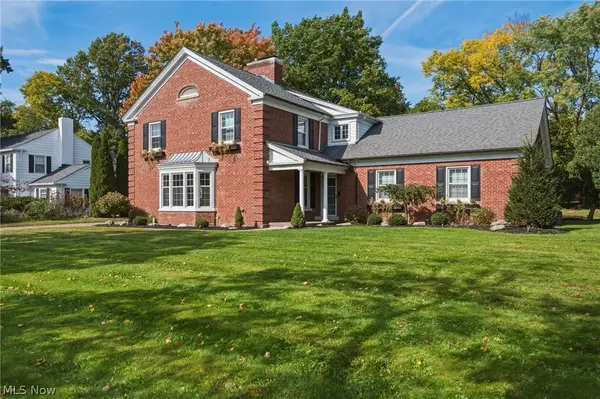 $699,900Pending5 beds 5 baths5,108 sq. ft.
21351 Almar, Shaker Heights, OH 44122
MLS# 5252591Listed by: KELLER WILLIAMS GREATER METROPOLITAN- New
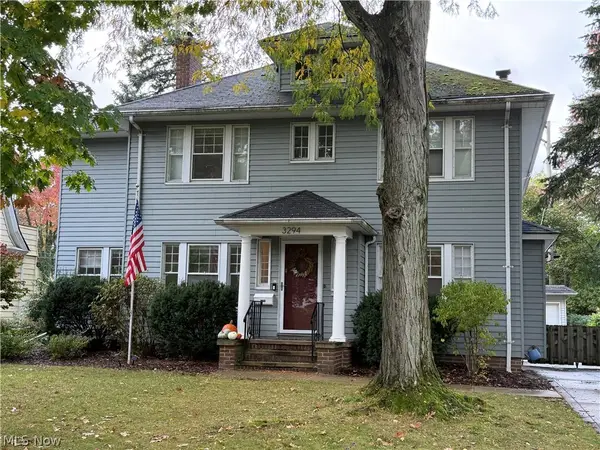 $410,000Active4 beds 3 baths2,191 sq. ft.
3294 Norwood Road, Shaker Heights, OH 44122
MLS# 5253309Listed by: LARONGE-WAGNER REALTY


Protect your home and budget from life's surprises with an Assurant Home Warranty, backed by a partner that supports you through every step of homeownership. Explore Plans.
©2026 Century 21 Real Estate LLC. All rights reserved. CENTURY 21®, the CENTURY 21 Logo and C21® are service marks owned by Century 21 Real Estate LLC. Century 21 Real Estate LLC fully supports the principles of the Fair Housing Act and the Equal Opportunity Act. Each office is independently owned and operated. Listing information is deemed reliable but not guaranteed accurate.