
3624 Rolliston Road, Shaker Heights, OH 44120
Local realty services provided by:CENTURY 21 Premiere Properties
Listed by: rebecca l schilling
Office: re/max haven realty
MLS#:5247982
Source:OH_NORMLS
Price summary
- Price:$354,900
- Price per sq. ft.:$103.92
About this home
At 3,415 square feet with 6 bedrooms and 3 full baths, 3624 Rolliston Road offers something that can be hard to find in the Shaker Heights multi-family market. Generous space, classic character, and extensive updates already completed. At just $107 per square foot, there is a lot of finished, move-in-ready home here for the money. Inside, you’ll find the beautiful original hardwood floors, distinctive front windows, and spacious rooms that give Shaker Heights homes so much of their charm. But this one brings plenty of modern updates along with that character. Both kitchens and all three full bathrooms have been beautifully renovated, while major improvements include a new roof, two new furnaces, new hot water tanks, new plumbing, and updated electrical. The second-floor unit offers even more flexibility, continuing to the third floor with two additional bedrooms and a bonus space that could easily become a home office, playroom, workout room or whatever fits your needs. Each unit also enjoys its own outdoor space, with a deck for the lower unit and a balcony for the upper. Whether you’re looking for a spacious owner-occupied home with rental income to help offset expenses or an investment property with the big-ticket improvements already taken care of, this one gives you plenty of options and plenty of room. Come see 3624 Rolliston Road in person. You may be surprised just how much home you’re getting here....
Contact an agent
Home facts
- Year built:1927
- Subdivision & Development:Vansweringen
- Listing ID #:5247982
- Added:23 day(s) ago
- Updated:October 20, 2026 at 02:13 PM
Rooms and interior
- Bedrooms:6
- Total bathrooms:3
- Full bathrooms:3
- Rooms Total:10
- Kitchen Description:Dishwasher, Range, Refrigerator
- Basement:Yes
- Basement Description:Full, Unfinished
- Living area:3,415 sq. ft.
Heating and cooling
- Heating:Forced Air, Gas
Structure and exterior
- Roof:Asphalt, Fiberglass
- Year built:1927
- Building area:3,415 sq. ft.
- Lot area:0.12 Acres
- Construction Materials:Brick, Vinyl Siding
- Exterior Features:Dock
Utilities
- Water:Public
- Sewer:Public Sewer
Finances and disclosures
- Price:$354,900
- Price per sq. ft.:$103.92
- Tax amount:$7,330 (2025)
Features and amenities
- Appliances:Dishwasher, Range, Refrigerator
- Amenities:Dock
Parking
- Parking description:Detached, Garage
- Garage:Yes
- Garage spaces:2

New listings near 3624 Rolliston Road
- New
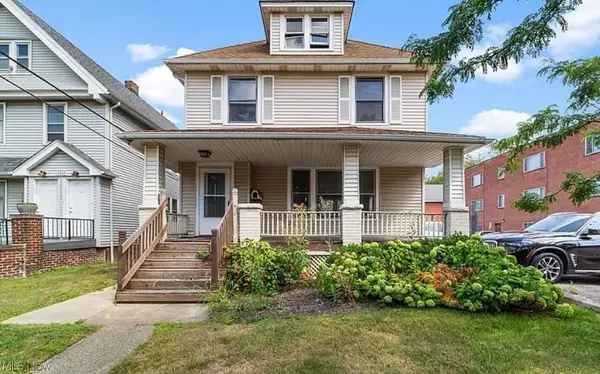 $90,000Active5 beds 5 baths1,676 sq. ft.
12913 Larchmere Boulevard, Shaker Heights, OH 44120
MLS# 5254435Listed by: IIP MANAGEMENT, LLC. 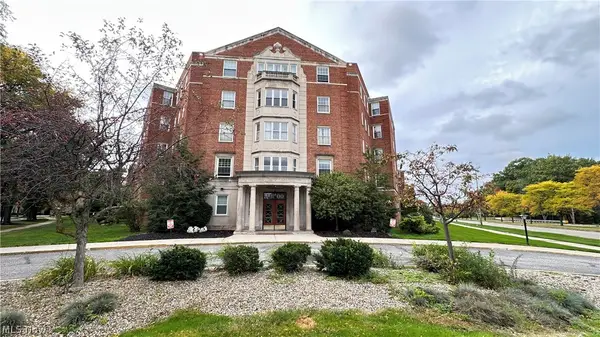 $42,000Active2 beds 2 baths1,323 sq. ft.
13800 Fairhill Road #316, Shaker Heights, OH 44120
MLS# 5251416Listed by: RED 1 REALTY, LLC- New
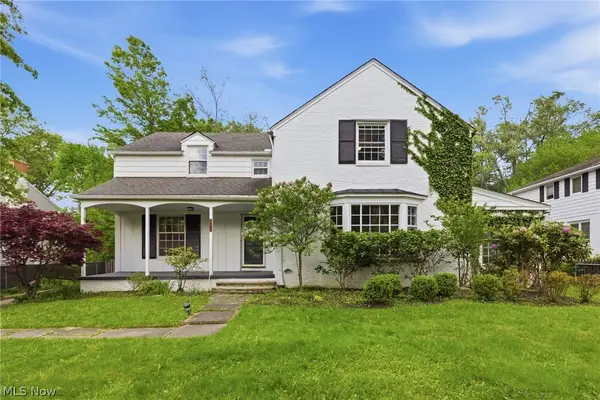 $450,000Active4 beds 3 baths2,686 sq. ft.
2673 Belvoir Boulevard, Shaker Heights, OH 44122
MLS# 5253806Listed by: CARMEL REALTY, LLC. - New
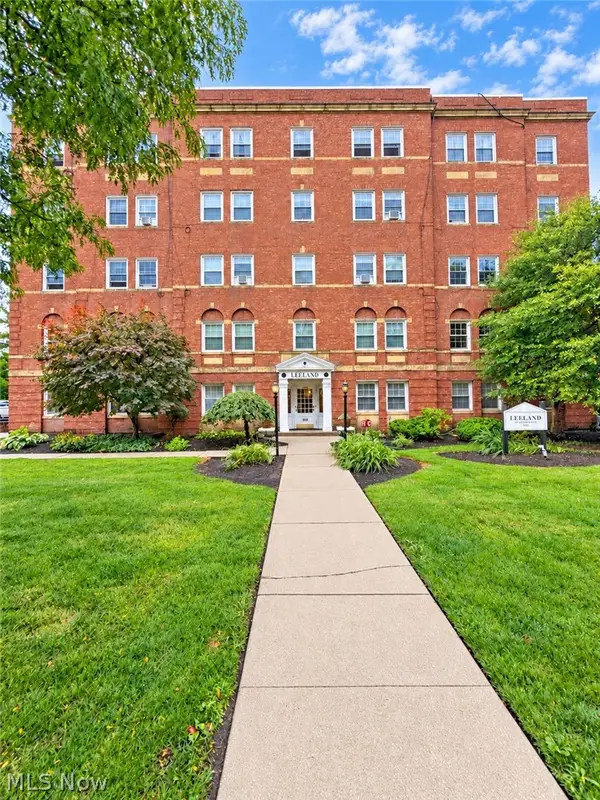 $63,900Active1 beds 1 baths1,042 sq. ft.
15820 Van Aken Boulevard #504, Shaker Heights, OH 44120
MLS# 5252668Listed by: RE/MAX TRANSITIONS - New
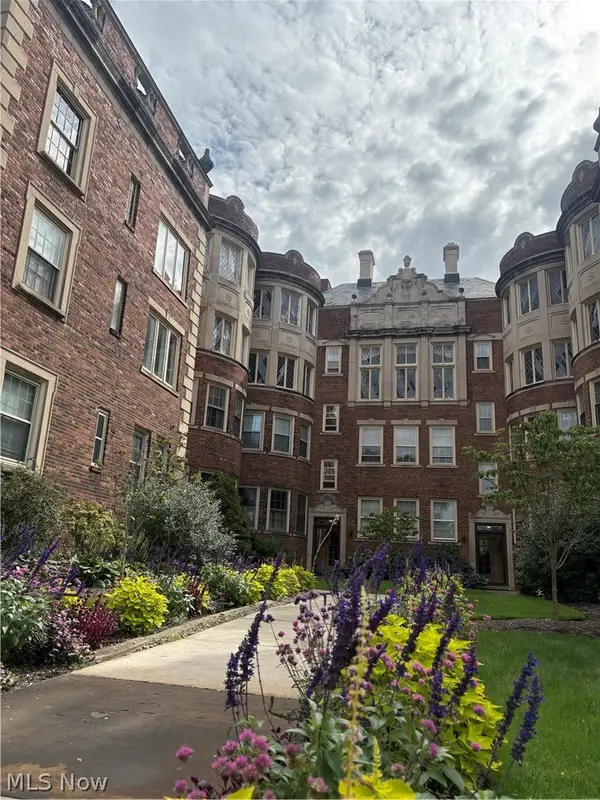 $155,000Active2 beds 2 baths1,541 sq. ft.
16300 Van Aken Boulevard #202A, Shaker Heights, OH 44120
MLS# 5254018Listed by: HOMESMART REAL ESTATE MOMENTUM LLC - New
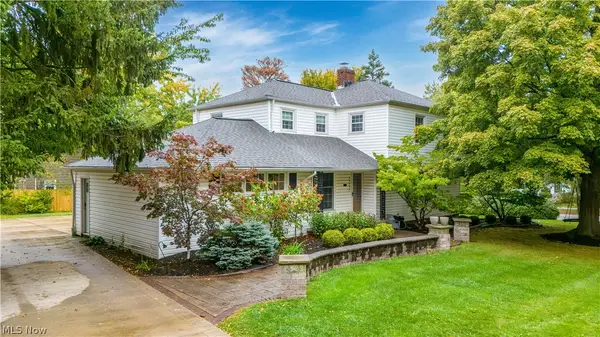 $499,000Active4 beds 3 baths2,704 sq. ft.
23299 Shelburne Road, Shaker Heights, OH 44122
MLS# 5250875Listed by: KELLER WILLIAMS LIVING - New
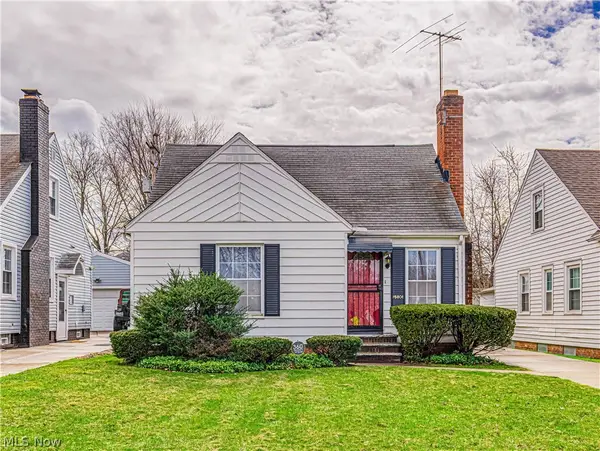 $179,900Active3 beds 2 baths1,459 sq. ft.
15606 Scottsdale Boulevard, Shaker Heights, OH 44120
MLS# 5253681Listed by: EXP REALTY, LLC. - New
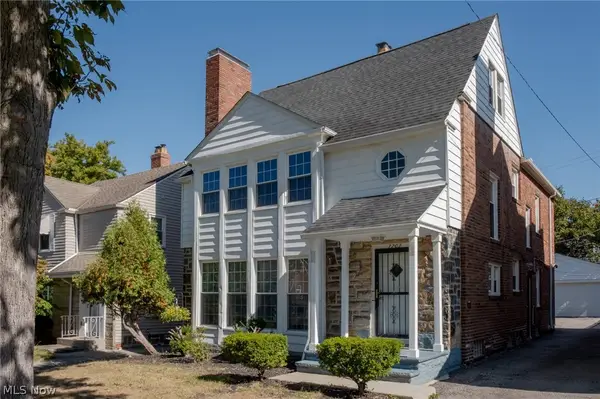 $275,000Active6 beds 3 baths2,752 sq. ft.
3703 Daleford Road, Shaker Heights, OH 44120
MLS# 5253320Listed by: PLUM TREE REALTY, LLC 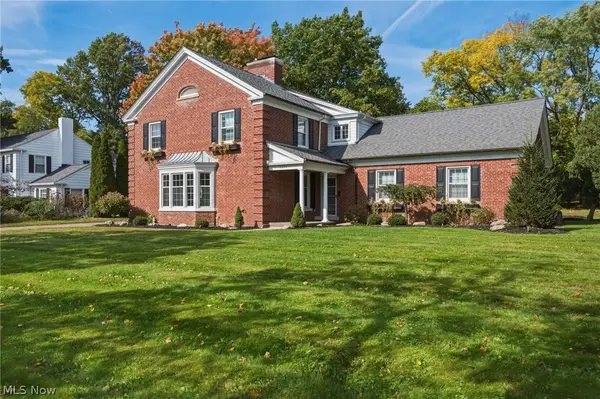 $699,900Pending5 beds 5 baths5,108 sq. ft.
21351 Almar, Shaker Heights, OH 44122
MLS# 5252591Listed by: KELLER WILLIAMS GREATER METROPOLITAN- New
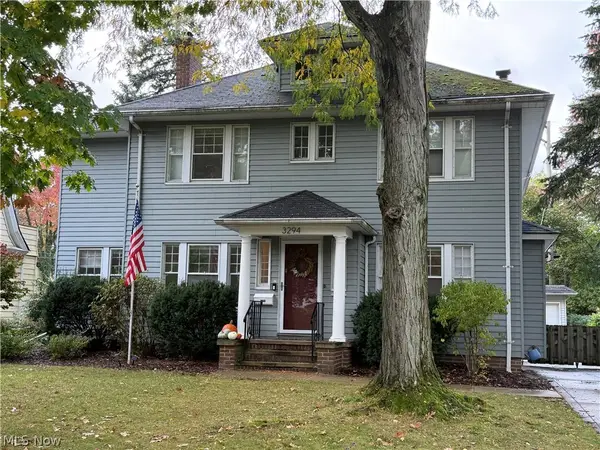 $410,000Active4 beds 3 baths2,191 sq. ft.
3294 Norwood Road, Shaker Heights, OH 44122
MLS# 5253309Listed by: LARONGE-WAGNER REALTY


Protect your home and budget from life's surprises with an Assurant Home Warranty, backed by a partner that supports you through every step of homeownership. Explore Plans.
©2026 Century 21 Real Estate LLC. All rights reserved. CENTURY 21®, the CENTURY 21 Logo and C21® are service marks owned by Century 21 Real Estate LLC. Century 21 Real Estate LLC fully supports the principles of the Fair Housing Act and the Equal Opportunity Act. Each office is independently owned and operated. Listing information is deemed reliable but not guaranteed accurate.