
180 Ridgewood Road, Sharon, OH 44281
Local realty services provided by:CENTURY 21 Darfus Realty
Listed by: kathryn a lachance, andrew minton
Office: m. c. real estate
MLS#:5247137
Source:OH_NORMLS
Price summary
- Price:$410,000
- Price per sq. ft.:$231.77
About this home
Welcome Home to Space, Privacy, and Possibilities!
Enjoy the best of country-style living in Sharon Township, located
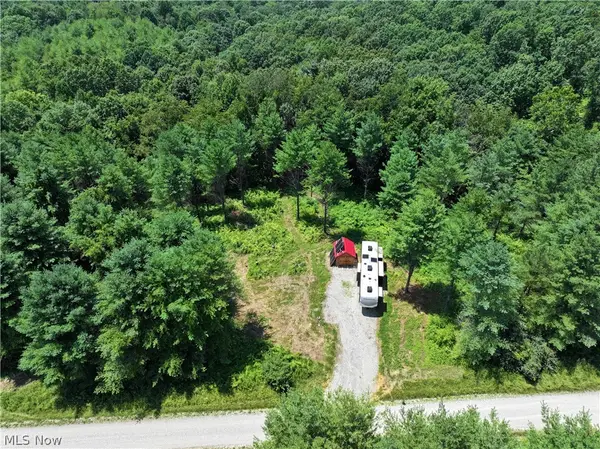
within the Highland Local School District. Set on 2.1 acres and tucked
away from the road along a long private driveway, this 3-bedroom,
2-bath home offers a peaceful, tree-lined setting with room to relax,
entertain, and enjoy the outdoors. Two inviting wooden decks provide
ideal spots for morning coffee, outdoor dining, or simply taking in the
natural surroundings.
An oversized attached two-car garage offers ample room for vehicles,
storage, and more. But the real standout is the impressive 2,112
square-foot, two-story heated barn, featuring concrete floors,
electricity, plumbing, an attached office with a separate entrance, and
a private covered deck. Whether you envision a workshop, hobby
space, car enthusiast’s retreat, or a home for your business activities,
this versatile outbuilding offers exceptional flexibility and potential.
The spacious grounds provide room for gardening, outdoor recreation,
pets, and more, all surrounded by mature trees and established
landscaping. With its private setting, generous acreage, and
hard-to-find combination of garage and substantial heated outbuilding,
this property offers a unique opportunity to enjoy space, functionality,
and country charm while remaining conveniently located near nearby
communities, shopping, dining, and everyday amenities....
Contact an agent
Home facts
- Year built:1983
- Subdivision & Development:Sharon
- Listing ID #:5247137
- Added:30 day(s) ago
- Updated:October 24, 2026 at 08:34 AM
Rooms and interior
- Bedrooms:4
- Total bathrooms:2
- Full bathrooms:2
- Rooms Total:6
- Kitchen Description:Dishwasher, Range, Refrigerator
- Basement:Yes
- Basement Description:Full, Sump Pump
- Living area:1,769 sq. ft.
Heating and cooling
- Heating:Fireplaces, Forced Air, Gas, Hot Water, Steam
Structure and exterior
- Roof:Asphalt, Fiberglass
- Year built:1983
- Building area:1,769 sq. ft.
- Lot area:2.13 Acres
- Construction Materials:Aluminium Siding
- Exterior Features:Deck
Utilities
- Water:Well
- Sewer:Septic Tank
Finances and disclosures
- Price:$410,000
- Price per sq. ft.:$231.77
- Tax amount:$3,154 (2025)
Features and amenities
- Appliances:Dishwasher, Range, Refrigerator, Washer
- Laundry features:Dryer, Washer
Parking
- Parking description:Attached, Drain, Driveway, Garage, Paved
- Garage:Yes
- Garage spaces:3

New listings near 180 Ridgewood Road



Protect your home and budget from life's surprises with an Assurant Home Warranty, backed by a partner that supports you through every step of homeownership. Explore Plans.
©2026 Century 21 Real Estate LLC. All rights reserved. CENTURY 21®, the CENTURY 21 Logo and C21® are service marks owned by Century 21 Real Estate LLC. Century 21 Real Estate LLC fully supports the principles of the Fair Housing Act and the Equal Opportunity Act. Each office is independently owned and operated. Listing information is deemed reliable but not guaranteed accurate.