
5905 Sovereign Drive, Sharonville, OH 45241
Local realty services provided by:CENTURY 21 Premiere Properties
5905 Sovereign Drive,Sharonville, OH 45241
$395,000
- 4 Beds
- 4 Baths
- - sq. ft.
- Single family
- Sold
Listed by: jennifer waddell
Office: comey & shepherd513-489-2100
MLS#:1878990
Source:OH_CINCY
Sorry, we are unable to map this address
Price summary
- Price:$395,000
- Monthly HOA dues:$77
About this home
Centrally located off Reed Hartman Highway in the desirable Copperfield neighborhood, this spacious 4-bedroom, 2-story home offers access to outstanding community amenities including a pool, clubhouse, tennis and pickleball courts, and walking paths connecting to Sharon Woods. The home features a formal living room and dining room, an eat-in kitchen, and a finished lower-level recreation room with a half bath and plenty of storage space. New carpet is on order for the rec room. The home has been pre-inspected for added peace of mind and features a new front door installed in 2026.
Contact an agent
Home facts
- Year built:1988
- Listing ID #:1878990
- Added:48 day(s) ago
- Updated:July 14, 2026 at 08:52 PM
Rooms and interior
- Bedrooms:4
- Total bathrooms:4
- Full bathrooms:2
- Half bathrooms:2
- Rooms Total:9
- Kitchen Description:Dishwasher, Microwave, Oven/Range, Refrigerator
- Bedroom Description:Bath Adjoins, Walk-in Closet
- Basement Description:Full, Part Finished
Heating and cooling
- Cooling:Central Air
- Heating:Forced Air, Gas
Structure and exterior
- Roof:Shingle
- Year built:1988
- Architectural Style:Traditional
- Construction Materials:Brick, Vinyl Siding
- Foundation Description:Poured
- Levels:2 Story
Utilities
- Water:Public
- Sewer:Public Sewer
Finances and disclosures
- Price:$395,000
Features and amenities
- Appliances:Dishwasher, Microwave, Oven/Range, Refrigerator
Parking
- Garage:Yes
- Garage spaces:2
 Information deemed reliable but not guaranteed. The data relating to real estate for sale on this web site comes in part from the Broker Reciprocity program of the Multiple Listing Service of Greater Cincinnati. Real estate listings held by brokerage firms other than CENTURY 21 Premiere Properties are marked with the Broker Reciprocity™ logo (the small house as shown to the left) and detailed information about them includes the name of the listing brokers. 2026, MLS of Greater Cincinnati, Inc. All rights reserved.
New listings near 5905 Sovereign Drive
- New
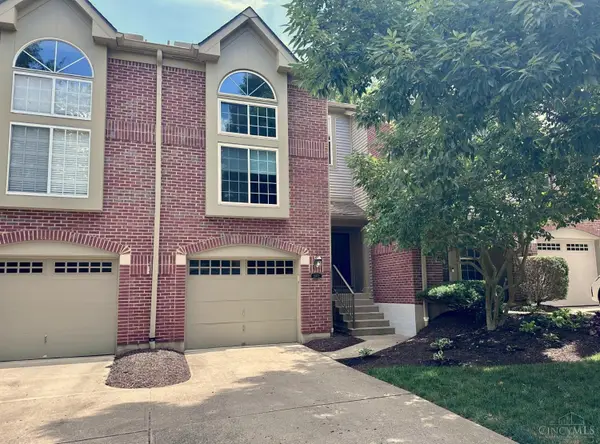 $279,000Active2 beds 3 baths1,472 sq. ft.
5072 Lord Alfred Court, Cincinnati, OH 45241
MLS# 1886667Listed by: COLDWELL BANKER REALTY - New
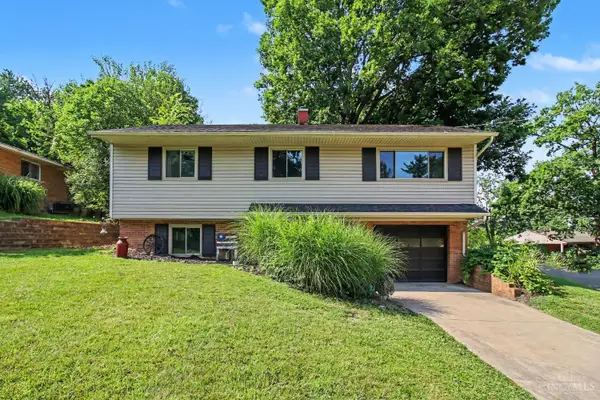 $300,000Active3 beds 2 baths1,604 sq. ft.
3941 Cornell Road, Sharonville, OH 45241
MLS# 1886097Listed by: REDFIN CORPORATION - New
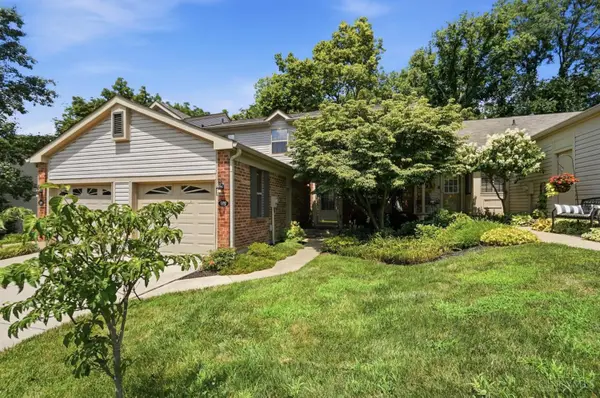 $235,000Active2 beds 2 baths952 sq. ft.
5392 Gantzfield Court, Sharonville, OH 45241
MLS# 1885744Listed by: REAL OF OHIO 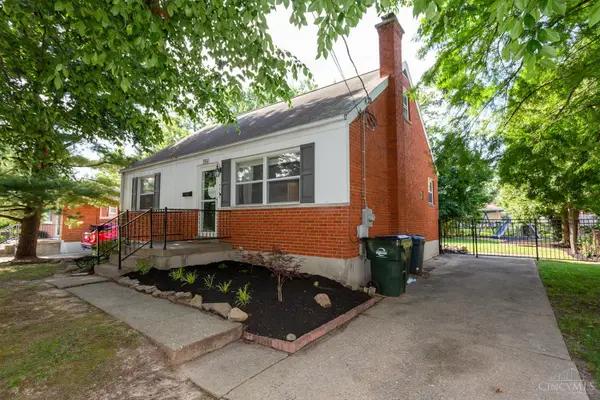 $300,000Pending4 beds 2 baths1,359 sq. ft.
3950 Beavercreek Circle, Sharonville, OH 45241
MLS# 1885579Listed by: BASTION REALTY $265,000Pending3 beds 2 baths1,418 sq. ft.
7200 Fieldstone Court #3F, Sharonville, OH 45241
MLS# 1885173Listed by: COMEY & SHEPHERD $339,000Active2 beds 2 baths1,968 sq. ft.
11709 Bedivere Court, Sharonville, OH 45241
MLS# 1885292Listed by: RE/MAX PREFERRED GROUP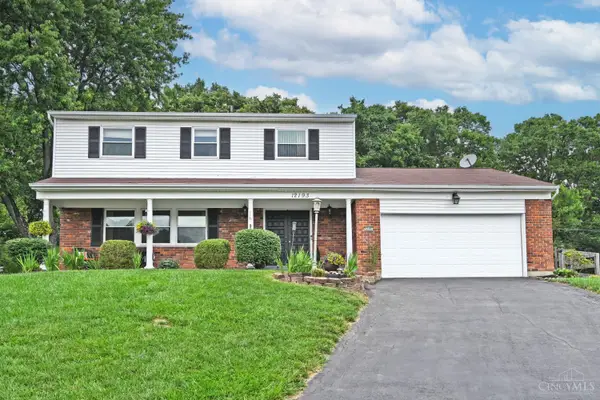 $425,000Pending4 beds 3 baths2,079 sq. ft.
12193 Bath Court, Sharonville, OH 45241
MLS# 1884750Listed by: COMEY & SHEPHERD $412,000Pending3 beds 2 baths2,496 sq. ft.
11789 Caerleon Court, Sharonville, OH 45241
MLS# 1882560Listed by: SIBCY CLINE, INC.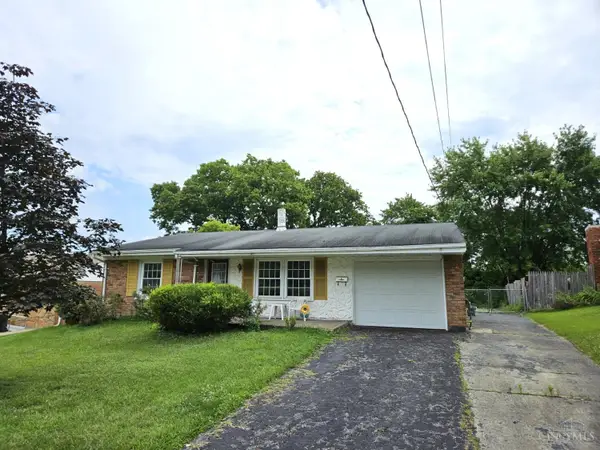 $199,000Pending3 beds 2 baths1,200 sq. ft.
10944 Lemarie Drive, Sharonville, OH 45241
MLS# 1884588Listed by: COMEY & SHEPHERD $399,999Active4 beds 3 baths2,446 sq. ft.
4074 E Kemper Road, Sharonville, OH 45241
MLS# 1883653Listed by: FORTUNE VINE REALTY


Protect your home and budget from life's surprises with an Assurant Home Warranty, backed by a partner that supports you through every step of homeownership. Explore Plans.
©2026 Century 21 Real Estate LLC. All rights reserved. CENTURY 21®, the CENTURY 21 Logo and C21® are service marks owned by Century 21 Real Estate LLC. Century 21 Real Estate LLC fully supports the principles of the Fair Housing Act and the Equal Opportunity Act. Each office is independently owned and operated. Listing information is deemed reliable but not guaranteed accurate.